Primary: (717) 718-8627 | Office:(717) 235-9050

BEDS4
BATHS3 full 1 partial
SQUARE FEET2,720
MLS#MDHW2072788
STATUSACTIVE
PROPERTY TYPEResidential - Townhouse
SCHOOLHOWARD COUNTY PUBLIC SCHOOLS
Property Description
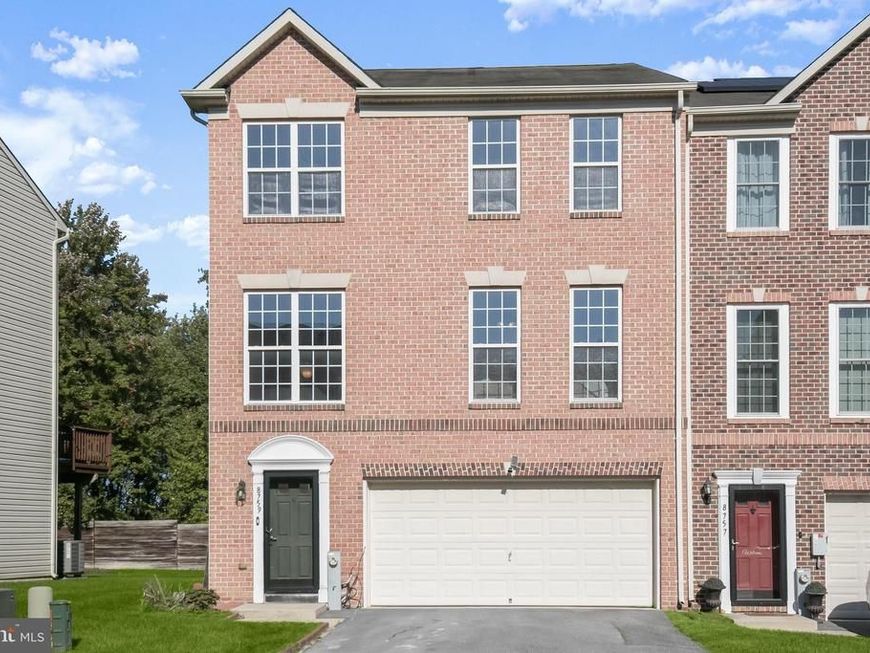
Beautiful end-of-row brick front townhome nestled in a desirable community, offering a bright and spacious open floor plan with hardwood flooring and recessed lighting highlighting the sun-filled living and dining areas. The chef's kitchen features a breakfast bar, granite countertops, and stainless steel appliances, and seamlessly opens to the adjoining family room. Sliding door access to the deck provides the perfect setting for outdoor dining and relaxation. Upstairs, retreat to the spacious primary bedroom suite boasting a soaring vaulted ceiling, walk-in closet, and private en suite full bathroom with dual vanity. Three additional bedrooms, a full hall bathroom, and a conveniently located laundry area complete the upper level. The finished entry level features a versatile walkout recreation room, a full bathroom, and direct access to the expansive patio and privacy-fenced backyard. An attached two-car garage completes this level, offering added convenience and ample parking. Ideally situated near major commuter routes with easy access to an abundance of shopping, dining, and entertainment options. Offering the perfect combination of space, comfort, and convenience, this beautiful end-of-row townhome is ready to welcome you home! (some photos have been virtually enhanced)
Upcoming Open Houses
Open House Saturday October 17th, 1:00pm - 3:00pm
Open House Sunday October 18th, 1:00pm - 3:00pm
Property Features
Property Type: Residential - Townhouse
Cooling: Central A/C
Fuel Type: Electric
Garage: 2
Heating: Heat Pump(s)
Home Style: Colonial
Stories: 3.0
Taxes: $6,806
Year Built: 2005
Feature Descriptions
Additional Structures: Above Grade, Below Grade
Appliances: Built-In Microwave, Dryer - Front Loading, Energy Efficient Appliances, ENERGY STAR Clothes Washer, Icemaker, Oven - Self Cleaning, Oven/Range - Electric, Refrigerator, Stainless Steel Appliances, Washer - Front Loading, Water Dispenser
Exterior: Brick
Fencing: Privacy, Rear, Wood
Flooring: Hardwood, Ceramic Tile, Concrete
HOA Fee: $176.00/Monthly
Interior: Crown Moldings, Dining Area, Kitchen - Table Space, Walk-in Closet(s), Wood Floors
Lot: Backs to Trees
Parking Features: Asphalt Driveway
Parking Notes: 4 Total Parking Spaces
Rooms: Living Room, Dining Room, Primary Bedroom, Bedroom 2,Bedroom 3,Bedroom 4,Kitchen, Family Room, Recreation Room, Storage Room
Sewer: Public Sewer
Special View Info: Garden/Lawn, Trees/Woods
SQFT Above Finished: 2720
SQFT Total Finished: 2720
Structure Type: End of Row/Townhouse
Total Garage/Parking Spaces: 4
Water: Public
Windows: Double Hung, Double Pane, Screens, Vinyl Clad
Room Sizes
Primary Bedroom: 14 x 13 Level - Upper 1
Bedroom 2: 14 x 11 Level - Upper 1
Bedroom 3: 11 x 11 Level - Upper 1
Bedroom 4: 14 x 12 Level - Upper 1
Living Room: 17 x 12 Level - Main
Dining Room: 21 x 8 Level - Main
Kitchen: 18 x 11 Level - Main
Family Room: 15 x 14 Level - Main
Recreation Room: 19 x 15 Level - Lower 1
Storage Room: 13 x 9 Level - Lower 1
Local Schools
School District: HOWARD COUNTY PUBLIC SCHOOLS
Listed By / Shown By
Listed By
Agency Name: Northrop Realty
Agency Phone: 4105310321
Shown By
Agent Name: The Jodi Reineberg Monti Joines Donna Troupe Team
Agent Phone: Primary: (717) 718-8627
Agency Title: Berkshire Hathaway HomeServices Homesale Realty

 First American
Estimate Your Payment
Estimated Payment
$ 2,027.16 per month $1,290.83 Principal & Interest $567.17 Property Tax $169.17 Homeowner's Insurance

 Corporate Office - 215 S Centerville Rd. Lancaster, PA 17603
| MLS# MDHW2072788
This townhouse located at , Savage, MD 20763 is currently listed for sale with an asking price of $580,000. This property was built in 2005 and has 4 bedrooms and 3 full and 1 partial baths with 2720 sq. ft. is located within the HOWARD COUNTY PUBLIC SCHOOLS school district. Search Savage real estate on www.rjtteam.com today.