Primary: (717) 718-8627 | Office:(717) 235-9050

BEDS4
BATHS3 full
SQUARE FEET2,168
MLS#MDAA2159310
STATUSACTIVE
PROPERTY TYPEResidential - Single Family
SUBDIVISIONCAPE ST CLAIRE
SCHOOLANNE ARUNDEL COUNTY PUBLIC SCHOOLS
Property Description
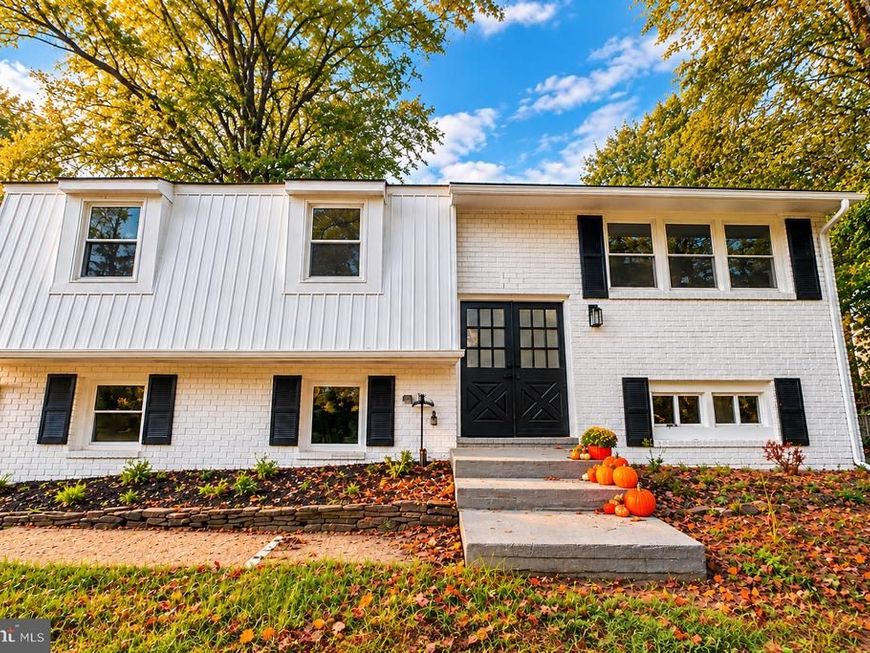
Updated, inviting, and ready for its new owner! This Cape St. Claire split foyer offers four bedrooms, three full bathrooms, and a modern open layout designed for everyday living and entertaining. The kitchen features upgraded countertops and stainless steel appliances, flowing seamlessly into the living and dining areas with easy access to a brand-new rear deck. The main level includes a primary suite with a private bathroom, an additional bedroom, and a full hall bathroom. Downstairs, enjoy a spacious family room with a brick wood-burning fireplace, two additional bedrooms, and another full bathroom. Situated on a generous corner lot with water views from the front, the property also offers a private driveway and convenient access to the local grocery store, sports fields, and neighborhood amenities. Enjoy the Cape St. Claire lifestyle with community beaches, parks, playgrounds, three community pier facilities, and boating opportunities. Boat slips are subject to availability, fees, and community requirements. Motivated seller welcomes all offers. Schedule your showing and make this your next home!
Property Features
Property Type: Residential - Single Family
Basement: Yes
Basement: Fully Finished
Cooling: Central A/C
Fireplaces: 1
Fuel Type: Electric
Heating: Forced Air
Home Style: Split Foyer
Lot Size: 0.23 Acres
Stories: 2.0
Taxes: $4,772
Year Built: 1975
Feature Descriptions
Accessibility: 2+ Access Exits
Additional Structures: Above Grade, Below Grade
Appliances: Stainless Steel Appliances
Community Amenities: Basketball Courts, Beach, Boat Dock/Slip, Community Center, Party Room, Pier/Dock, Pool Mem Avail, Pool - Outdoor, Tennis Courts, Tot Lots/Playground, Water/Lake Privileges, Common Grounds
Exterior: Aluminum Siding, Brick Front
Fireplace: Wood, Brick
Flooring: Luxury Vinyl Plank
HOA Fee: $10.00/Annually
Interior: Bathroom - Stall Shower, Bathroom - Tub Shower, Bathroom - Walk-In Shower, Ceiling Fan(s), Combination Dining/Living, Combination Kitchen/Dining, Combination Kitchen/Living, Entry Level Bedroom, Floor Plan - Open, Kitchen - Island, Primary Bath(s), Stove - Wood, Upgraded Countertops
Lake Name: CHES.BAY/MAGOTHY
Lot: Corner
Lot Dimensions: 0.23 Acre(S)
Parking Notes: 2 Total Parking Spaces
Sewer: Public Sewer
Special View Info: Water
SQFT Above Finished: 1084
SQFT Below Finished: 1084
SQFT Total Finished: 2168
Structure Type: Detached
Total Garage/Parking Spaces: 2
Water: Public
Local Schools
High School: BROADNECK
Middle School: MAGOTHY RIVER
Elementary School: CAPE ST CLAIRE
School District: ANNE ARUNDEL COUNTY PUBLIC SCHOOLS
Listed By / Shown By
Listed By
Agency Name: LPT Realty, LLC
Agency Phone: 8773662213
Shown By
Agent Name: The Jodi Reineberg Monti Joines Donna Troupe Team
Agent Phone: Primary: (717) 718-8627
Agency Title: Berkshire Hathaway HomeServices Homesale Realty

 First American
Estimate Your Payment
Estimated Payment
$ 1,845.08 per month $1,279.70 Principal & Interest $397.67 Property Tax $167.71 Homeowner's Insurance

 Corporate Office - 215 S Centerville Rd. Lancaster, PA 17603
994 Hillendale Drive | MLS# MDAA2159310
This single family home located at 994 Hillendale Drive, Annapolis, MD 21409 is currently listed for sale with an asking price of $575,000. This property was built in 1975 and has 4 bedrooms and 3 full baths with 2168 sq. ft. Hillendale Drive is located in the CAPE ST CLAIRE subdivision within the ANNE ARUNDEL COUNTY PUBLIC SCHOOLS school district. Search CAPE ST CLAIRE real estate on www.rjtteam.com today.