Primary: (717) 718-8627 | Office:(717) 235-9050

BEDS4
BATHS2 full 1 partial
SQUARE FEET2,580
MLS#PAFL2038314
STATUSPENDING
PROPERTY TYPEResidential - Single Family
SUBDIVISIONHICKORY POINTE
SCHOOLWAYNESBORO AREA
Property Description
For Comp Purposes AOS Date 8/28/2026
Property Features
Property Type: Residential - Single Family
Basement: Yes
Basement: Full, Interior Access, Sump Pump, Heated, Poured Concrete, Unfinished
Cooling: Central A/C, Heat Pump(s), Programmable Thermostat
Fuel Type: Natural Gas
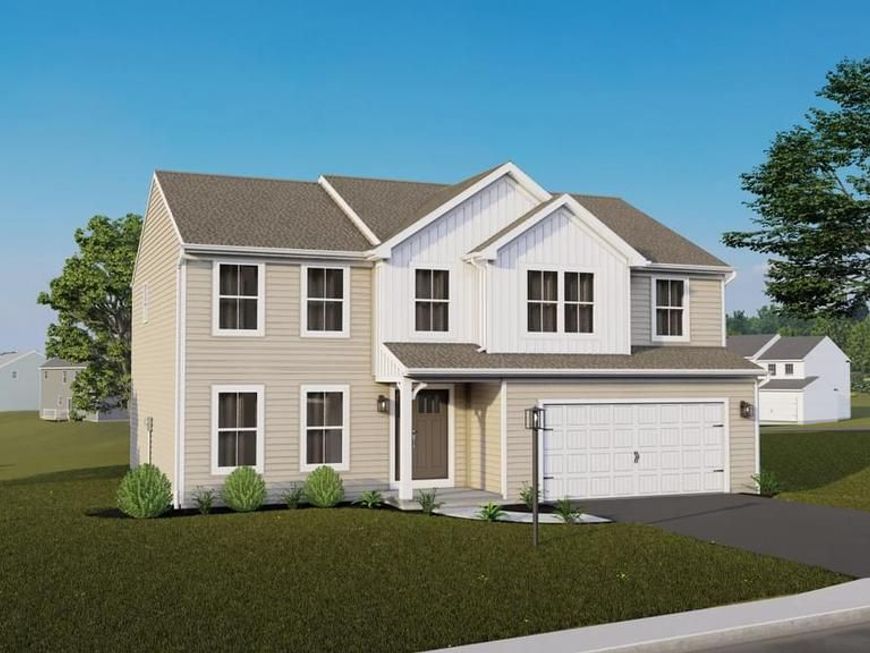
Garage: 2
Heating: Programmable Thermostat, Central, Forced Air
Home Style: Traditional
Lot Size: 0.24 Acres
Roof Type: Architectural Shingle, Asphalt, Fiberglass
Stories: 2.0
Taxes: $0
Year Built: 2026
Feature Descriptions
Additional Structures: Above Grade
Appliances: Dishwasher, Disposal, Energy Efficient Appliances, Microwave, Oven/Range - Electric, Stainless Steel Appliances, Water Heater
Electric: 200+ Amp Service, Circuit Breakers
Exterior: Batts Insulation, Concrete, Frame, Glass, Stick Built,
Exterior: Exterior Lighting
Flooring: Carpet, Other
HOA Fee: $14.00/Monthly
Interior: Bathroom - Tub Shower, Bathroom - Walk-In Shower, Bathroom - Stall Shower, Carpet, Combination Dining/Living, Combination Kitchen/Dining, Combination Kitchen/Living, Dining Area, Family Room Off Kitchen, Floor Plan - Open, Kitchen - Island, Pantry, Primary Bath(s), Recessed Lighting, Walk-in Closet(s), Bathroom - Soaking Tub
Lot Dimensions: 0.24 Acre(S)
Municipality: WASHINGTON TWP
Parking Notes: 4 Total Parking Spaces
Pet Restrictions: Number Limit
Sewer: Public Sewer
SQFT Above Finished: 2580
SQFT Total Finished: 2580
Structure Type: Detached
Total Garage/Parking Spaces: 4
Water: Public
Windows: Double Pane, Energy Efficient, Low-E, Insulated, Screens, Vinyl Clad
Local Schools
High School: WAYNESBORO AREA SENIOR
Middle School: WAYNESBORO AREA
Elementary School: MOWREY
School District: WAYNESBORO AREA
Listed By / Shown By
Listed By
Agency Name: Berks Homes Realty, LLC
Agency Phone: 4843394747
Shown By
Agent Name: The Jodi Reineberg Monti Joines Donna Troupe Team
Agent Phone: Primary: (717) 718-8627
Agency Title: Berkshire Hathaway HomeServices Homesale Realty

 First American
Estimate Your Payment
Estimated Payment
$ 1,184.99 per month $1,047.69 Principal & Interest $0.00 Property Tax (data not provided by mls) $137.30 Homeowner's Insurance

 Corporate Office - 215 S Centerville Rd. Lancaster, PA 17603
9836 Jocelyn Drive , Unit LOT 60 | MLS# PAFL2038314
This single family home located at 9836 Jocelyn Drive , Unit LOT 60, Waynesboro, PA 17268 is currently listed for sale with an asking price of $470,750. This property was built in 2026 and has 4 bedrooms and 2 full and 1 partial baths with 2580 sq. ft. Jocelyn Drive , Unit LOT 60 is located in the HICKORY POINTE subdivision within the WAYNESBORO AREA school district. Search HICKORY POINTE real estate on www.rjtteam.com today.