Primary: (717) 718-8627 | Office:(717) 235-9050

BEDS7
BATHS4 full
SQUARE FEET3,931
MLS#MDHW2071488
STATUSACTIVE
PROPERTY TYPEResidential - Single Family
SUBDIVISIONFONT HILL
SCHOOLHOWARD COUNTY PUBLIC SCHOOLS
Property Description
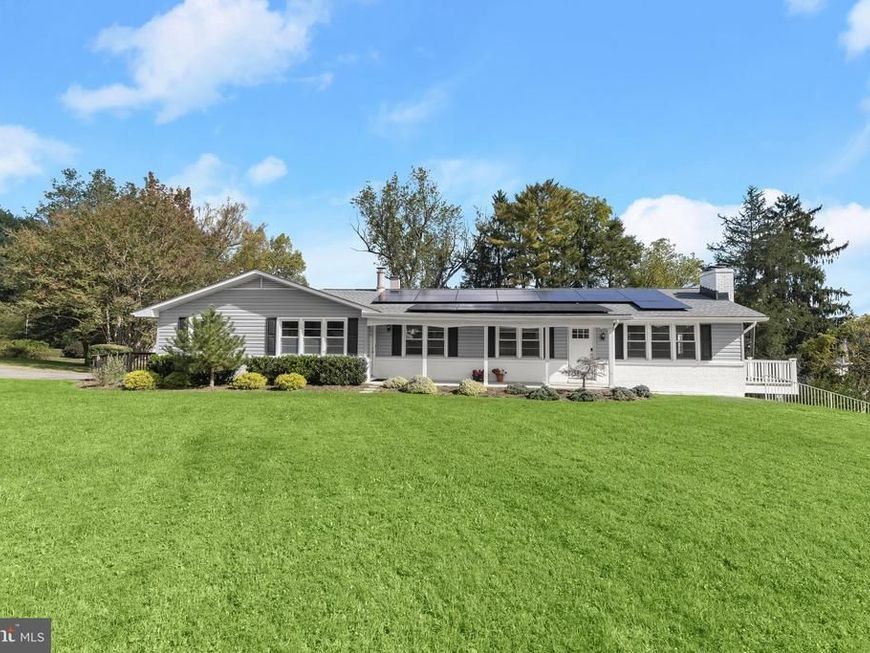
Discover a remarkable opportunity in the desirable Font Hill subdivision! A true, 2 homes in 1, finely finished stand alone home. This spacious 7-bedroom, 4-bathroom ranch-style home, built in 1963, boasts a generous 3,931 sq. ft. of finished living space, making it an ideal candidate for both rental income and long-term appreciation. Set on a sprawling 0.76-acre lot, this detached gem features a fully finished basement with a walkout level, providing additional living space or potential for separate rental units. The combination of daylight windows and heated areas ensures comfort year-round, while the inviting fireplace adds a cozy touch for future tenants or guests. With ample parking for up to 8 vehicles, this property is perfect for accommodating multiple tenants or hosting gatherings. The solid construction of block, brick, and vinyl siding promises durability and low maintenance, enhancing your investment's long-term viability. Imagine the potential returns from this property, whether you choose to rent out individual rooms or the entire home. The layout is versatile, allowing for creative configurations that can maximize rental income. The absence of a pool means lower maintenance costs, while the expansive outdoor space offers room for future enhancements or landscaping that could further increase property value. Seize this opportunity to invest in a property that combines space, comfort, and potential for significant returns.
Property Features
Property Type: Residential - Single Family
Basement: Yes
Basement: Combination, Connecting Stairway, Daylight, Full, Fully Finished, Heated, Improved, Interior Access, Outside Entrance, Rear Entrance, Sump Pump, Walkout Level, Windows
Cooling: Central A/C
Fireplaces: 2
Fuel Type: Natural Gas
Heating: Hot Water
Home Style: Ranch/Rambler
Lot Size: 0.76 Acres
Stories: 2.0
Taxes: $10,315
Year Built: 1963
Feature Descriptions
Additional Structures: Above Grade, Below Grade
Appliances: Built-In Microwave, Dishwasher, Oven/Range - Gas, Refrigerator, Washer/Dryer Stacked, Washer, Dryer
Exterior: Block, Brick, Vinyl Siding
Exterior: Exterior Lighting
Flooring: Hardwood, Luxury Vinyl Plank, Ceramic Tile
Interior: 2nd Kitchen, Dining Area, Entry Level Bedroom, Wood Floors
Lot: Front Yard, Landscaping, Rear Yard, SideYard(s)
Lot Dimensions: 0.76 Acre(S)
Parking Features: Asphalt Driveway
Parking Notes: 8 Total Parking Spaces
Rooms: Living Room, Dining Room, Primary Bedroom, Bedroom 2,Bedroom 3,Bedroom 4,Bedroom 5,Kitchen, Game Room, Laundry, Recreation Room, Utility Room, Bedroom 6,Bonus Room
Sewer: Public Sewer
Special View Info: Garden/Lawn, Trees/Woods
SQFT Above Finished: 2246
SQFT Below Finished: 1685
SQFT Total Finished: 3931
Structure Type: Detached
Total Garage/Parking Spaces: 8
Water: Public
Room Sizes
Living Room: 20 x 13 Level - Main
Dining Room: 14 x 11 Level - Main
Kitchen: 13 x 13 Level - Main
Primary Bedroom: 14 x 13 Level - Main
Bedroom 2: 14 x 10 Level - Main
Bedroom 3: 13 x 10 Level - Main
Living Room: 18 x 13 Level - Main
Kitchen: 20 x 12 Level - Main
Bedroom 4: 16 x 13 Level - Main
Bedroom 5: 12 x 10 Level - Main
Recreation Room: 33 x 26 Level - Lower 1
Bedroom 6: 13 x 12 Level - Lower 1
Game Room: 31 x 24 Level - Lower 1
Bonus Room: 10 x 10 Level - Lower 1
Utility Room: 7 x 4 Level - Lower 1
Laundry: 6 x 5 Level - Lower 1
Local Schools
School District: HOWARD COUNTY PUBLIC SCHOOLS
Listed By / Shown By
Listed By
Agency Name: Northrop Realty
Agency Phone: 4105310321
Shown By
Agent Name: The Jodi Reineberg Monti Joines Donna Troupe Team
Agent Phone: Primary: (717) 718-8627
Agency Title: Berkshire Hathaway HomeServices Homesale Realty

 First American
Estimate Your Payment
Estimated Payment
$ 2,999.23 per month $1,891.73 Principal & Interest $859.58 Property Tax $247.92 Homeowner's Insurance

 Corporate Office - 215 S Centerville Rd. Lancaster, PA 17603
9834 Gwynn Park Drive | MLS# MDHW2071488
This single family home located at 9834 Gwynn Park Drive, Ellicott City, MD 21042 is currently listed for sale with an asking price of $850,000. This property was built in 1963 and has 7 bedrooms and 4 full baths with 3931 sq. ft. Gwynn Park Drive is located in the FONT HILL subdivision within the HOWARD COUNTY PUBLIC SCHOOLS school district. Search FONT HILL real estate on www.rjtteam.com today.