Primary: (717) 718-8627 | Office:(717) 235-9050

BEDS3
BATHS2 full 1 partial
SQUARE FEET1,960
MLS#MDHW2074846
STATUSACTIVE
PROPERTY TYPERental - Townhouse
SUBDIVISIONVILLAGE OF LONG REACH
SCHOOLHOWARD COUNTY PUBLIC SCHOOL SYSTEM
Property Description
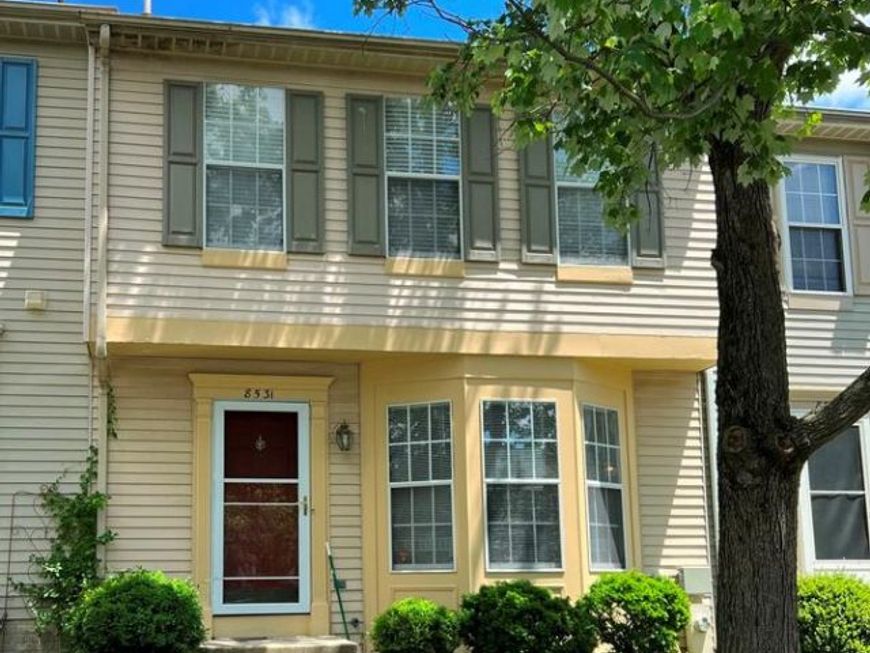
Beautiful townhome features three beds, 2.5 baths, hard wood floors in main and upper level. All beds with vaulted ceilings. Master bedroom with full bath, walk-in closet & ceiling fan. Family room with walk-out at low level back to green trees and a walking path. Eat-in Kitchen with a slide door to a large deck with nice view of open space and woods. Large dining-living room combination with bay window. Quick access to 100, 175, 29, 95 and BWI, and close to shopping mall and restaurants. The house is fresh painted now.It is vacant and in an immediate move-in condition. Owner requests a credit above 700. Application through RentSpree service.
Property Features
Property Type: Rental - Townhouse
Basement: Yes
Basement: Rear Entrance, Outside Entrance, Fully Finished, Walkout Level, Daylight, Partial, Partially Finished
Cooling: Ceiling Fan(s), Heat Pump(s), Central A/C
Fireplaces: 1
Fuel Type: Electric
Heating: Forced Air, Heat Pump(s)
Home Style: Colonial
Lot Size: 0.03 Acres
Roof Type: Asphalt
Stories: 3.0
Year Built: 1991
Feature Descriptions
Additional Structures: Above Grade, Below Grade
Appliances: Dishwasher, Disposal, Dryer, Exhaust Fan, Oven/Range - Electric, Refrigerator, Washer
Exterior: Aluminum Siding
HOA Fee: $75.00/Monthly
Interior: Breakfast Area, Dining Area, Window Treatments, Primary Bath(s), Wood Floors, Floor Plan - Open
Lot Dimensions: 0.03 Acre(S)
Number of Rooms: 3
Parking Features: On Street, Parking Lot, Unassigned
Rent Includes: HOA/Condo Fee
Rooms: Living Room, Dining Room, Primary Bedroom, Bedroom 2,Bedroom 3,Kitchen, Family Room, Laundry, Storage Room
Sewer: Public Septic
SQFT Above Finished: 1320
SQFT Below Finished: 640
SQFT Total Finished: 1960
Structure Type: Interior Row/Townhouse
Total Garage/Parking Spaces: 2
Water: Public
Windows: Screens
Local Schools
High School: LONG REACH
Middle School: MAYFIELD WOODS
Elementary School: WATERLOO
School District: HOWARD COUNTY PUBLIC SCHOOL SYSTEM
Listed By / Shown By
Listed By
Agency Name: Greater Homes Realty LLC
Agency Phone: 4104188467
Shown By
Agent Name: The Jodi Reineberg Monti Joines Donna Troupe Team
Agent Phone: Primary: (717) 718-8627
Agency Title: Berkshire Hathaway HomeServices Homesale Realty

 First American

 Corporate Office - 215 S Centerville Rd. Lancaster, PA 17603
8531 Black Star Circle | MLS# MDHW2074846
This property located at 8531 Black Star Circle, Columbia, MD 21045 is currently listed for rent with an asking price of $2,800 / Monthly. Black Star Circle is located within the HOWARD COUNTY PUBLIC SCHOOL SYSTEM school district. Search Columbia real estate on www.rjtteam.com today.