Primary: (717) 718-8627 | Office:(717) 235-9050

BEDS3
BATHS3 full 1 partial
SQUARE FEET1,654
MLS#MDAA2157538
STATUSACTIVE
PROPERTY TYPERental - Townhouse
SUBDIVISIONFOUR SEASONS ESTATES
SCHOOLANNE ARUNDEL COUNTY PUBLIC SCHOOLS
Property Description
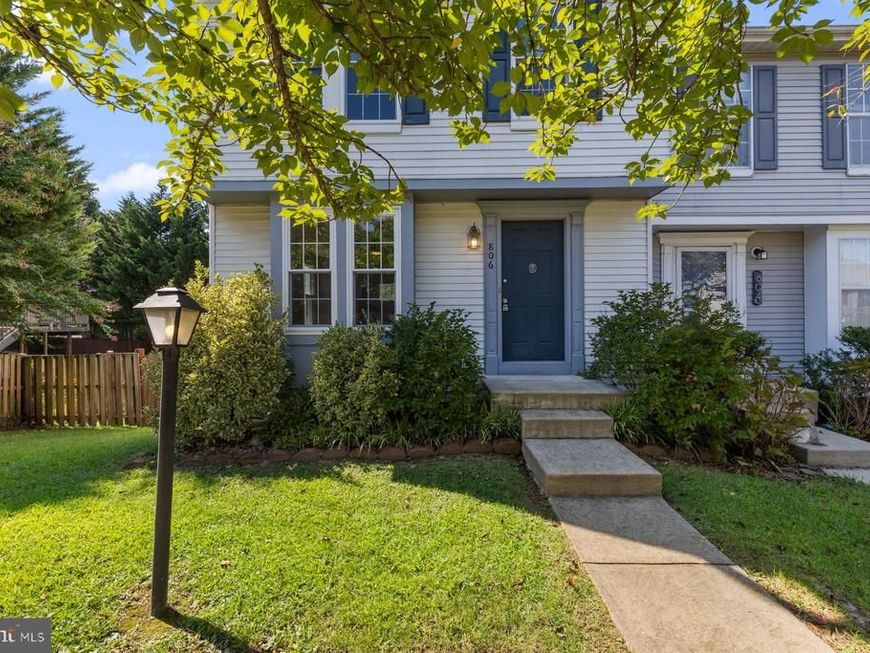
Welcome to this modern and inviting 3-bedroom, 3.5-bath end-unit townhome in the desirable Four Seasons Estates community. With over 1,600 sq. ft. of finished living space, this residence combines comfort, functionality, abundant natural light, and everyday convenience. The main level offers a bright, open living room, a separate dining area, and a well-appointed kitchen with granite counters and a breakfast bar. From the living area, step out onto the deck and enjoy the privacy of a fully fenced backyard—ideal for entertaining or simply relaxing with family and friends. Upstairs, you’ll find three bedrooms, including a spacious primary suite with a private en-suite bath. The fully finished lower level adds flexibility with a fourth bedroom, an additional full bathroom, and a dedicated laundry area—perfect for guests, a home office, or multi-purpose living. Ideally located just minutes from Fort Meade, the Odenton MARC train station, shopping, dining, and everyday conveniences. Outdoor enthusiasts will appreciate direct access to the community’s extensive trail network, featuring a paved 5-mile path for biking and walking, as well as the scenic Piney Orchard Nature Preserve.
Property Features
Property Type: Rental - Townhouse
Basement: Yes
Basement: Full, Fully Finished, Walkout Level
Cooling: Ceiling Fan(s), Central A/C
Fireplaces: 1
Fuel Type: Electric, Natural Gas
Heating: Central, Forced Air
Home Style: Traditional
Lot Size: 0.10 Acres
Roof Type: Asphalt, Shingle
Stories: 3.0
Year Built: 1994
Feature Descriptions
Additional Structures: Above Grade, Below Grade
Appliances: Built-In Microwave, Dishwasher, Disposal, Exhaust Fan, Oven/Range - Electric, Refrigerator, Washer, Water Heater
Community Amenities: Jog/Walk Path
Exterior: Vinyl Siding
Exterior: Extensive Hardscape, Exterior Lighting, Sidewalks, Street Lights
Fencing: Privacy, Rear, Wood
Fireplace: Marble, Wood
Flooring: Carpet, Ceramic Tile, Hardwood
HOA Fee: $0.00/Annually
Interior: Attic, Bathroom - Stall Shower, Bathroom - Tub Shower, Bathroom - Walk-In Shower, Carpet, Ceiling Fan(s), Combination Kitchen/Dining, Combination Kitchen/Living, Dining Area, Floor Plan - Traditional, Kitchen - Eat-In, Primary Bath(s), Sound System, Upgraded Countertops, Window Treatments, Wood Floors
Lot: Private, Rear Yard
Lot Dimensions: 0.10 Acre(S)
Parking Features: Driveway, Off Street, Concrete Driveway
Pet Restrictions: Case by Case Basis, Number Limit
Rent Includes: HOA/Condo Fee, Parking
Rooms: Dining Room, Primary Bedroom, Bedroom 2,Bedroom 3,Kitchen, Family Room, Laundry, Recreation Room, Bathroom 2,Bathroom 3,Primary Bathroom, Half Bath
Sewer: Public Sewer
Special View Info: Garden/Lawn
SQFT Above Finished: 1206
SQFT Below Finished: 448
SQFT Total Finished: 1654
Structure Type: End of Row/Townhouse
Total Garage/Parking Spaces: 8
Water: Public
Windows: Double Pane, Energy Efficient, Vinyl Clad
Local Schools
High School: ARUNDEL
Middle School: ARUNDEL
Elementary School: FOUR SEASONS
School District: ANNE ARUNDEL COUNTY PUBLIC SCHOOLS
Listed By / Shown By
Listed By
Agency Name: CENTURY 21 New Millennium
Agency Phone: 3015198100
Shown By
Agent Name: The Jodi Reineberg Monti Joines Donna Troupe Team
Agent Phone: Primary: (717) 718-8627
Agency Title: Berkshire Hathaway HomeServices Homesale Realty

 First American

 Corporate Office - 215 S Centerville Rd. Lancaster, PA 17603
806 Lilac Court | MLS# MDAA2157538
This property located at 806 Lilac Court, Odenton, MD 21113 is currently listed for rent with an asking price of $2,850 / Monthly. Lilac Court is located within the ANNE ARUNDEL COUNTY PUBLIC SCHOOLS school district. Search Odenton real estate on www.rjtteam.com today.