Primary: (717) 718-8627 | Office:(717) 235-9050

BEDS3
BATHS2 full
SQUARE FEET1,652
MLS#MDBC2178772
STATUSACTIVE
PROPERTY TYPEResidential - Single Family
SUBDIVISIONPARKVILLE HEIGHTS
SCHOOLBALTIMORE COUNTY PUBLIC SCHOOLS
Property Description
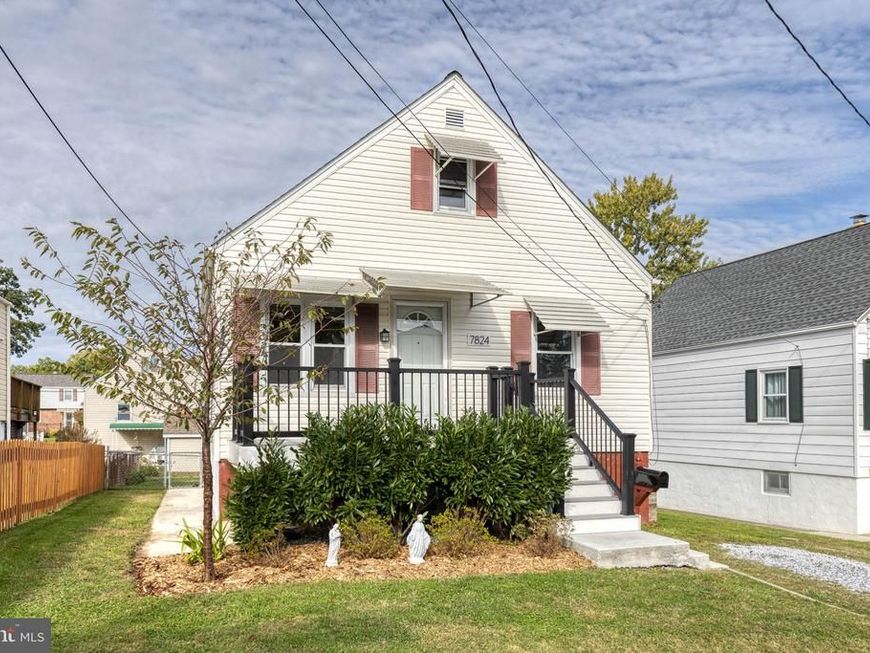
Welcome to 7824 Aiken Avenue, a move-in ready home in Parkville with 3 bedrooms, 2 full bathrooms with thoughtful updates and space for everyday living. Natural light fills the living spaces, while the finished lower level with a full bathroom has flexible space with space for a family room as well as a flex room perfect for guests or a home office. Outside, enjoy a fully fenced yard and an updated deck, perfect for summer dinners and time with friends. Major improvements include renovated kitchen and bath, a 50-year roof, newer HVAC and mini-split, and water heater. Enjoy an established neighborhood close to local parks, restaurants, shopping, and major commuter routes.
Property Features
Property Type: Residential - Single Family
Basement: Yes
Basement: Fully Finished, Connecting Stairway, Improved, Interior Access, Heated, Daylight, Partial
Cooling: Central A/C, Ceiling Fan(s)
Fuel Type: Natural Gas
Heating: Forced Air
Home Style: Cape Cod
Lot Size: 0.09 Acres
Roof Type: Architectural Shingle
Stories: 3.0
Taxes: $3,320
Year Built: 1952
Feature Descriptions
Additional Structures: Above Grade, Below Grade
Appliances: Built-In Microwave, Dishwasher, Disposal, Icemaker, Stove, Washer, Dryer, Oven - Double
Exterior: Vinyl Siding
Fencing: Rear, Fully, Chain Link
Flooring: Carpet, Ceramic Tile, Hardwood
Interior: Bathroom - Tub Shower, Bathroom - Walk-In Shower, Carpet, Ceiling Fan(s), Dining Area, Entry Level Bedroom, Recessed Lighting, Wood Floors, Built-Ins
Lot Dimensions: 0.09 Acre(S)
Rooms: Living Room, Dining Room, Primary Bedroom, Bedroom 2,Bedroom 3,Kitchen, Recreation Room, Utility Room, Bonus Room, Full Bath
Sewer: Public Sewer
SQFT Above Finished: 1152
SQFT Below Finished: 500
SQFT Total Finished: 1652
Structure Type: Detached
Water: Public
Local Schools
High School: PARKVILLE
Middle School: LOCH RAVEN TECHNICAL ACADEMY
Elementary School: VILLA CRESTA
School District: BALTIMORE COUNTY PUBLIC SCHOOLS
Listed By / Shown By
Listed By
Agency Name: EXP Realty, LLC
Agency Phone: 8888607369
Shown By
Agent Name: The Jodi Reineberg Monti Joines Donna Troupe Team
Agent Phone: Primary: (717) 718-8627
Agency Title: Berkshire Hathaway HomeServices Homesale Realty

 First American
Estimate Your Payment
Estimated Payment
$ 1,119.94 per month $745.56 Principal & Interest $276.67 Property Tax $97.71 Homeowner's Insurance

 Corporate Office - 215 S Centerville Rd. Lancaster, PA 17603
7824 Aiken Avenue | MLS# MDBC2178772
This single family home located at 7824 Aiken Avenue, Parkville, MD 21234 is currently listed for sale with an asking price of $335,000. This property was built in 1952 and has 3 bedrooms and 2 full baths with 1652 sq. ft. Aiken Avenue is located in the PARKVILLE HEIGHTS subdivision within the BALTIMORE COUNTY PUBLIC SCHOOLS school district. Search PARKVILLE HEIGHTS real estate on www.rjtteam.com today.