Primary: (717) 718-8627 | Office:(717) 235-9050

BEDS3
BATHS2 full
SQUARE FEET1,655
MLS#MDBC2178506
STATUSACTIVE
PROPERTY TYPEResidential - Single Family
SUBDIVISIONTAYLOR HEIGHTS
SCHOOLBALTIMORE COUNTY PUBLIC SCHOOLS
Property Description
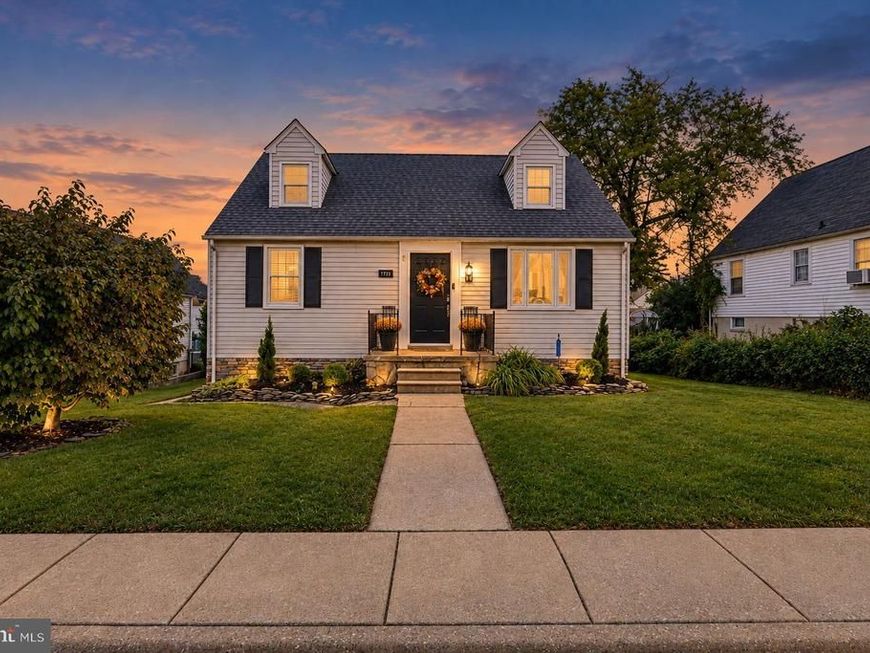
Updated Parkville Cape Cod with a remodeled lower level, a renovated kitchen and a fenced yard. The kitchen was renovated in August 2026 with white cabinets, black hardware and a stainless dishwasher and gas range. The main level has hardwood floors, crown molding, ceiling fans and a primary bedroom with a full bath on the same level. Interior doors are painted with new hardware, the primary bedroom has a new closet door, and the living room and primary bedroom have fresh paint. The lower level was completed in October 2026: about 480 square feet of new gray luxury vinyl plank, new insulation, drywall, trim and paint, recessed lighting, a recreation room, a finished laundry area, a full bath with a tiled shower and a walk-up to the backyard. It is an easy fit for a media room, home office, guest space or hobby area. Recent updates include a new hot water heater (September 2026), boiler (2022), basement door (2022), mini-split system (2023) and sewer line (2023). Outside, the large fenced backyard has a rear deck and an existing fire pit area. Public water and sewer, no HOA, in the Taylor Heights community of Parkville. This home was professionally inspected before listing, and the full report and seller disclosures are available in the documents for your review. Come see how much usable space this home offers.
Upcoming Open Houses
Open House Saturday October 17th, 11:00am - 1:00pm
Open House Sunday October 18th, 12:00pm - 2:00pm
Property Features
Property Type: Residential - Single Family
Basement: Yes
Basement: Full, Partially Finished, Walkout Stairs
Cooling: Ductless/Mini-Split
Fuel Type: Oil
Heating: Radiator
Home Style: Cape Cod
Lot Size: 0.14 Acres
Roof Type: Architectural Shingle
Stories: 3.0
Taxes: $3,314
Year Built: 1951
Feature Descriptions
Additional Structures: Above Grade, Below Grade
Appliances: Built-In Microwave, Dishwasher, Dryer, Refrigerator, Stove, Washer, Water Heater
Exterior: Aluminum Siding
Fencing: Chain Link
Flooring: Carpet, Hardwood, Laminate Plank, Marble
Interior: Carpet, Crown Moldings, Entry Level Bedroom, Formal/Separate Dining Room, Wood Floors, Ceiling Fan(s)
Lot: Backs to Trees
Lot Dimensions: 0.14 Acre(S)
Number of Rooms: 9
Pet Restrictions: No Pet Restrictions
Rooms: Living Room, Dining Room, Kitchen, Basement, Bedroom 1,Bathroom 1,Bathroom 2
Sewer: Public Sewer
SQFT Above Finished: 1655
SQFT Total Finished: 1655
Structure Type: Detached
Utilities: Cable TV, Natural Gas Available
Water: Public
Windows: Bay/Bow
Local Schools
High School: PARKVILLE HIGH & CENTER FOR MATH/SCI
Middle School: PARKVILLE MIDDLE & CENTER OF TECHNOL
Elementary School: VILLA CRESTA
School District: BALTIMORE COUNTY PUBLIC SCHOOLS
Listed By / Shown By
Listed By
Agency Name: EXP Realty, LLC
Agency Phone: 8888607369
Shown By
Agent Name: The Jodi Reineberg Monti Joines Donna Troupe Team
Agent Phone: Primary: (717) 718-8627
Agency Title: Berkshire Hathaway HomeServices Homesale Realty

 First American
Estimate Your Payment
Estimated Payment
$ 1,094.02 per month $723.09 Principal & Interest $276.17 Property Tax $94.76 Homeowner's Insurance

 Corporate Office - 215 S Centerville Rd. Lancaster, PA 17603
7721 Wilson Avenue | MLS# MDBC2178506
This single family home located at 7721 Wilson Avenue, Parkville, MD 21234 is currently listed for sale with an asking price of $324,900. This property was built in 1951 and has 3 bedrooms and 2 full baths with 1655 sq. ft. Wilson Avenue is located in the TAYLOR HEIGHTS subdivision within the BALTIMORE COUNTY PUBLIC SCHOOLS school district. Search TAYLOR HEIGHTS real estate on www.rjtteam.com today.