Primary: (717) 718-8627 | Office:(717) 235-9050

BEDS3
BATHS2 full 1 partial
SQUARE FEET2,942
MLS#MDTA2014076
STATUSACTIVE
PROPERTY TYPEResidential - Single Family
SUBDIVISIONEASTON CLUB EAST
SCHOOLTALBOT COUNTY PUBLIC SCHOOLS
Property Description
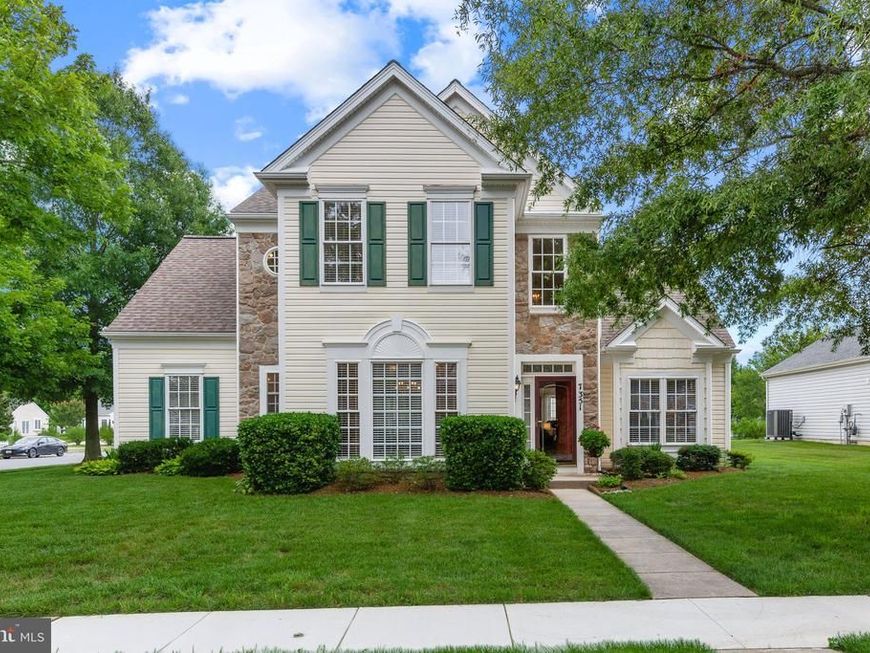
Welcome to Easton Club East, Easton's premiere 55+ community with mature trees and sidewalks and ton of amenities for a vibrant lifestyle! Bright and open with first floor bedroom, this Newcomb model on a large corner lot offers ease of living with just the right amount of space. Nearly 3,000sf, the home features wood floors throughout the first floor and a soaring 10-foot ceilings for a truly spacious feel. The sunny kitchen dining area leads to a bright sun porch offering great space for a craft room, office or additional seating. Kitchen features stainless appliances and granite counter tops while the family room w/ gas fireplace offers warm and inviting everyday living. Glass doors lead off the entry to a private office or media space while across the hall is a formal dining area with elegant tray ceiling ... perfect for family gatherings or quiet dinners. The primary suite is also on the first floor and features wood floors and a stunning tray ceiling. The primary suite includes a large walk-in closet and en-suite bath with double sinks, soaking tub, and walk-in shower. Upstairs there are two bedrooms and a full bath ... perfect for house guests or option for a second workspace. The large back patio is the ideal place to enjoy a sunny morning with your coffee or a relaxing evening with friends. Spacious two-car garage offers additional storage. Laundry on the main level. Easton Club East residents enjoy amenities including a clubhouse with fitness center, library, and game room. Outdoor amenities include a swimming pool, tennis and pickle ball courts, bocce courts, putting green, walking trails, and scenic ponds. Located just minutes from downtown Easton, you'll have easy access to shopping, restaurants, healthcare, and everyday conveniences. For commuters and travelers, the Bay Bridge is approximately 30 minutes away, with Annapolis, Baltimore, Washington, D.C., and the Delaware and Maryland beaches all within an easy drive.
Property Features
Property Type: Residential - Single Family
Cooling: Central A/C
Fireplaces: 1
Fuel Type: Natural Gas
Garage: 2
Heating: Forced Air
Home Style: Coastal
Lot Size: 0.29 Acres
Roof Type: Architectural Shingle
Stories: 2.0
Taxes: $5,415
Year Built: 2004
Feature Descriptions
Accessibility: Level Entry - Main
Additional Structures: Above Grade, Below Grade
Appliances: Built-In Microwave, Built-In Range, Dishwasher, Disposal, Dryer, Refrigerator, Stainless Steel Appliances, Washer, Water Heater, Icemaker
Community Amenities: Club House, Exercise Room, Jog/Walk Path, Party Room, Tennis Courts, Billiard Room, Pool - Outdoor, Putting Green, Pickleball Courts, Library
Exterior: Sidewalks, Street Lights
Exterior: Stone, Combination
Fireplace: Gas/Propane
Flooring: Wood, Partially Carpeted, Ceramic Tile
HOA Fee: $600.00/Quarterly
Interior: Entry Level Bedroom, Family Room Off Kitchen, Formal/Separate Dining Room, Walk-in Closet(s), Kitchen - Table Space, Primary Bath(s), Bathroom - Soaking Tub, Carpet, Window Treatments
Location: Suburban
Lot: Corner, Rear Yard
Lot Dimensions: 0.29 Acre(S)
Municipality: Easton
Parking Features: Concrete Driveway
Parking Notes: 2 Total Parking Spaces
Pet Restrictions: No Pet Restrictions
Rooms: Dining Room, Primary Bedroom, Bedroom 2,Kitchen, Family Room, Bedroom 1,Office, Solarium, Bathroom 1,Primary Bathroom
Sewer: Public Sewer
Special View Info: Street
SQFT Above Finished: 2942
SQFT Total Finished: 2942
Structure Type: Detached
Total Garage/Parking Spaces: 2
Utilities: Cable TV Available, Electric Available, Natural Gas Available, Water Available
Water: Public
Windows: Double Hung
Local Schools
School District: TALBOT COUNTY PUBLIC SCHOOLS
Listed By / Shown By
Listed By
Agency Name: Coldwell Banker Realty
Agency Phone: 4102638686
Shown By
Agent Name: The Jodi Reineberg Monti Joines Donna Troupe Team
Agent Phone: Primary: (717) 718-8627
Agency Title: Berkshire Hathaway HomeServices Homesale Realty

 First American
Estimate Your Payment
Estimated Payment
$ 1,772.80 per month $1,168.42 Principal & Interest $451.25 Property Tax $153.13 Homeowner's Insurance

 Corporate Office - 215 S Centerville Rd. Lancaster, PA 17603
7351 Casey Avenue | MLS# MDTA2014076
This single family home located at 7351 Casey Avenue, Easton, MD 21601 is currently listed for sale with an asking price of $525,000. This property was built in 2004 and has 3 bedrooms and 2 full and 1 partial baths with 2942 sq. ft. Casey Avenue is located in the EASTON CLUB EAST subdivision within the TALBOT COUNTY PUBLIC SCHOOLS school district. Search EASTON CLUB EAST real estate on www.rjtteam.com today.