Primary: (717) 718-8627 | Office:(717) 235-9050

BEDS4
BATHS4 full 1 partial
SQUARE FEET6,304
MLS#MDCR2037734
STATUSACTIVE
PROPERTY TYPEResidential - Single Family
SUBDIVISIONJENNA ESTATES
SCHOOLCARROLL COUNTY PUBLIC SCHOOLS
Property Description
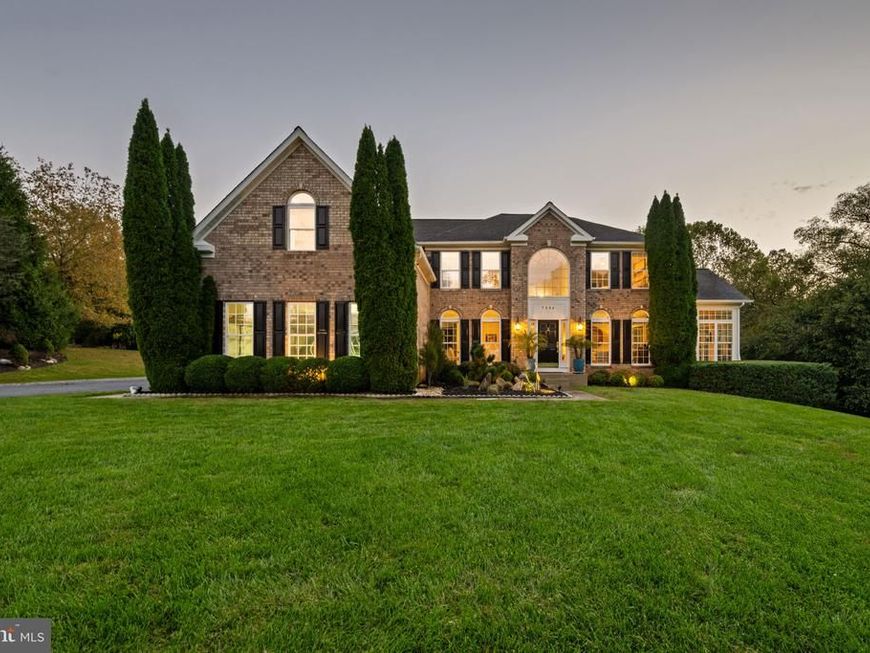
Distinctive single-family residence nestled at the end of a peaceful cul-de-sac on a sprawling 2.92-acre lot surrounded by manicured landscaping and mature trees in coveted Jenna Estates. Offering 6,304 finished square feet, the beautifully appointed interior showcases grand, open living spaces, elegant moldings, sophisticated columns, oversized and arched windows, and a soothing neutral color palette throughout. Step inside the dramatic two-story foyer, where gleaming hardwood floors flow throughout the main level and introduce a thoughtfully designed traditional floor plan. On one side, the formal dining room is elegantly accented by a statement chandelier and classic chair rail molding, while the formal living room opposite is beautifully defined by decorative columns. French doors from the living room open to a light-filled sunroom featuring soaring vaulted ceilings and an elegant tray ceiling detail, creating a serene space for relaxation. Continue into the expansive open-concept great room, where the inviting family room centers around a striking stone-accented wood-burning fireplace and flows seamlessly into the stunning gourmet eat-in kitchen. Designed for both everyday living and entertaining, the kitchen features stainless steel appliances, crisp white cabinetry contrasting with an oversized navy blue island with breakfast bar seating, stylish pendant lighting, upgraded countertops, a custom backsplash, and a walk-in pantry. An adjoining breakfast room boasts cathedral ceilings, Palladian windows that flood the space with natural light, and direct access to the rear deck. Additional main-level highlights include a private study, a convenient powder room, and a dedicated laundry room. Just off the family room, a versatile bonus room with vaulted ceilings offers endless possibilities as a conservatory, secondary sunroom, sitting room, or guest retreat, providing added flexibility for a variety of living arrangements. Ascend to the upper level, where four generously sized carpeted bedrooms and three full bathrooms provide comfortable accommodations. The luxurious primary suite serves as a peaceful retreat, showcasing an elegant tray ceiling, a spacious sitting area, and two walk-in closets. Its beautifully appointed ensuite bathroom features a soaking tub, separate vanities, a walk-in shower, and a private water closet. Two secondary bedrooms share a convenient dual-entry bathroom, while the fourth bedroom enjoys its own private ensuite bathroom and walk-in closet. The expansive walk-out lower level offers exceptional additional living and entertaining space, highlighted by a sprawling carpeted recreation room with a cozy gas fireplace. With ample room for multiple seating areas, a game room, home gym, or entertainment setup, this flexible space can easily accommodate a variety of needs. A versatile bonus room, full bathroom, and dedicated storage room complete this level.Outside, discover an impressive collection of outdoor living spaces overlooking the expansive, beautifully landscaped grounds. An inviting screened porch provides a comfortable setting for enjoying the outdoors, while a sprawling, low-maintenance two-tiered deck extends across the rear of the home, offering abundant space for dining, entertaining, and relaxation. Below, a charming paver patio features a partially covered area for shaded enjoyment, complemented by meandering stepping-stone pathways that connect the outdoor spaces. A detached storage shed adds convenience, while the vast, open backyard, framed by mature trees and established landscaping, offers exceptional privacy and room for outdoor recreation.
Property Features
Property Type: Residential - Single Family
Basement: Yes
Basement: Connecting Stairway, Daylight, Partial, Full, Fully Finished, Heated, Improved, Interior Access, Outside Entrance, Rear Entrance, Sump Pump, Walkout Level, Windows
Cooling: Central A/C
Fireplaces: 2
Fuel Type: Natural Gas
Garage: 3
Heating: Forced Air
Home Style: Colonial
Lot Size: 2.92 Acres
Roof Type: Architectural Shingle, Asphalt, Shingle
Stories: 3.5
Taxes: $9,909
Year Built: 2003
Feature Descriptions
Additional Structures: Above Grade, Below Grade
Appliances: Built-In Microwave, Cooktop, Dishwasher, Disposal, Dryer, Energy Efficient Appliances, Freezer, Icemaker, Microwave, Oven - Self Cleaning, Oven - Wall, Refrigerator, Stainless Steel Appliances, Washer, Water Dispenser, Water Heater
Exterior: Brick, Brick Front, Vinyl Siding
Exterior: Exterior Lighting
Fireplace: Gas/Propane, Mantel(s), Stone, Wood, Other
Flooring: Carpet, Ceramic Tile, Concrete, Hardwood, Luxury Vinyl Tile, Wood
HOA Fee: $63.33/Quarterly
Interior: Attic, Breakfast Area, Carpet, Ceiling Fan(s), Chair Railings, Crown Moldings, Dining Area, Family Room Off Kitchen, Floor Plan - Open, Floor Plan - Traditional, Formal/Separate Dining Room, Kitchen - Eat-In, Kitchen - Gourmet, Kitchen - Island, Primary Bath(s), Recessed Lighting, Upgraded Countertops, Walk-in Closet(s), Wood Floors
Lot: Cul-de-sac, Landscaping
Lot Dimensions: 2.92 Acre(S)
Parking Features: Asphalt Driveway
Parking Notes: 3 Total Parking Spaces
Rooms: Living Room, Dining Room, Primary Bedroom, Sitting Room, Bedroom 2,Bedroom 3,Bedroom 4,Kitchen, Family Room, Foyer, Breakfast Room, Study, Sun/Florida Room, Laundry, Recreation Room, Solarium, Storage Room, Bonus Room, Primary Bathroom, Full Bath, Half Bath, Screened Porch
Sewer: Septic Exists
Special View Info: Garden/Lawn
SQFT Above Finished: 4440
SQFT Below Finished: 1864
SQFT Total Finished: 6304
Structure Type: Detached
Total Garage/Parking Spaces: 3
Water: Well
Room Sizes
Foyer: 9 x 15 Level - Main
Dining Room: 11 x 14 Level - Main
Kitchen: 15 x 19 Level - Main
Family Room: 18 x 19 Level - Main
Breakfast Room: 12 x 15 Level - Main
Study: 12 x 13 Level - Main
Sun/Florida Room: 14 x 11 Level - Main
Solarium: 14 x 20 Level - Main
Laundry: 5 x 16 Level - Main
Screened Porch: 12 x 14 Level - Main
Primary Bedroom: 17 x 21 Level - Upper 1
Sitting Room: 9 x 15 Level - Upper 1
Bedroom 2: 12 x 17 Level - Upper 1
Bedroom 3: 12 x 16 Level - Upper 1
Bedroom 4: 12 x 13 Level - Upper 1
Storage Room: 25 x 25 Level - Lower 1
Bonus Room: 12 x 20 Level - Lower 1
Sitting Room: 17 x 21 Level - Lower 1
Recreation Room: 20 x 21 Level - Lower 1
Living Room: 11 x 13 Level - Main
Bonus Room: 12 x 18 Level - Lower 1
Local Schools
High School: LIBERTY
Middle School: OKLAHOMA ROAD
Elementary School: CARROLLTOWNE
School District: CARROLL COUNTY PUBLIC SCHOOLS
Listed By / Shown By
Listed By
Agency Name: Keller Williams Lucido Agency
Agency Phone: 4104656900
Shown By
Agent Name: The Jodi Reineberg Monti Joines Donna Troupe Team
Agent Phone: Primary: (717) 718-8627
Agency Title: Berkshire Hathaway HomeServices Homesale Realty

 First American
Estimate Your Payment
Estimated Payment
$ 4,035.22 per month $2,837.60 Principal & Interest $825.75 Property Tax $371.88 Homeowner's Insurance

 Corporate Office - 215 S Centerville Rd. Lancaster, PA 17603
7284 Lisa Drive | MLS# MDCR2037734
This single family home located at 7284 Lisa Drive, Marriottsville, MD 21104 is currently listed for sale with an asking price of $1,275,000. This property was built in 2003 and has 4 bedrooms and 4 full and 1 partial baths with 6304 sq. ft. Lisa Drive is located in the JENNA ESTATES subdivision within the CARROLL COUNTY PUBLIC SCHOOLS school district. Search JENNA ESTATES real estate on www.rjtteam.com today.