Primary: (717) 718-8627 | Office:(717) 235-9050

BEDS4
BATHS2 full 1 partial
SQUARE FEET1,798
MLS#MDAA2159290
STATUSACTIVE
PROPERTY TYPEResidential - Single Family
SUBDIVISIONCAPE ST CLAIRE
SCHOOLANNE ARUNDEL COUNTY PUBLIC SCHOOLS
Property Description
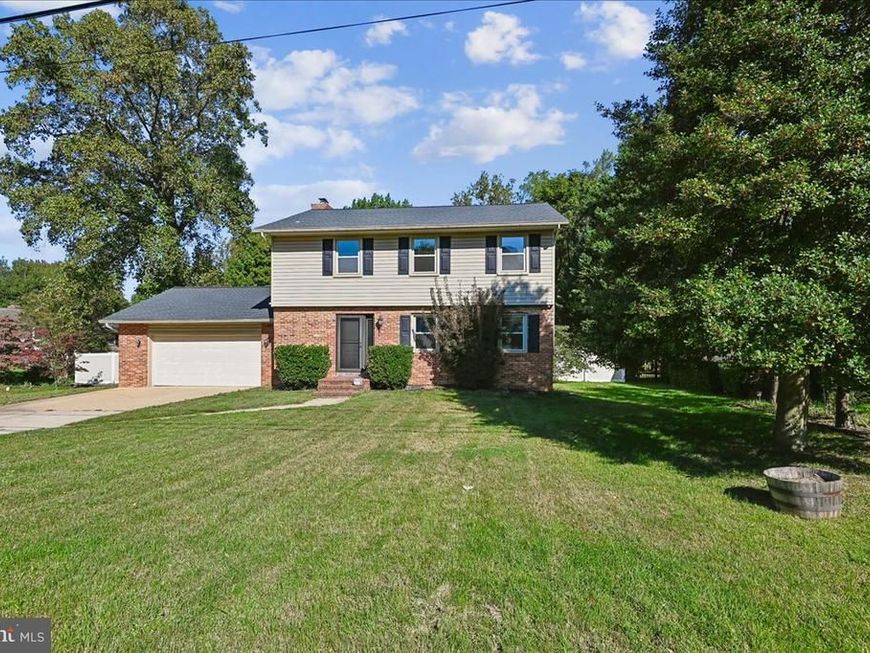
Welcome home to this great four bedroom, two and a half bath Colonial in the amenity abundant Cape St Claire subdivision. The gleaming hardwood floors throughout have just been refinished and are in every room but the basement and baths. So much room to spread out from the family room with a wood burning fireplace and slider to the sunroom, through the kitchen to the formal dining room or the front large living room. The modern kitchen has stainless appliances and sleek countertops. Upstairs find a large primary bedroom with attached full bath, and three other bedrooms share the hall bath. The basement is a clean slate waiting for a vision to finish the large space. Park in the oversized two car garage, or the driveway with space for four more cars. Reverse Osmosis water treatment system installed 2021 and roof replaced 2022.*****Cape St Claire amenities include, beaches, fishing/crabbing pier, boat ramp, playgrounds, marina, & more. Broadneck School District. Close to shops and restaurants. Minutes from Downtown Annapolis and easy access for commuter routes to Washington, Baltimore, or Ft Meade.****Be sure to check out the interactive floor plan tour****
Property Features
Property Type: Residential - Single Family
Basement: Yes
Basement: Unfinished
Cooling: Central A/C
Fireplaces: 1
Fuel Type: Oil
Garage: 2
Heating: Central, Forced Air
Home Style: Colonial
Lot Size: 0.23 Acres
Stories: 3.0
Taxes: $5,518
Year Built: 1976
Feature Descriptions
Additional Structures: Above Grade, Below Grade
Community Amenities: Beach, Boat Dock/Slip, Boat Ramp, Club House, Common Grounds, Mooring Area, Party Room, Picnic Area, Pier/Dock, Tot Lots/Playground, Water/Lake Privileges
Exterior: Brick Front, Vinyl Siding
Exterior: Private Beach
Fireplace: Wood
HOA Fee: $10.00/Annually
Lake Name: Magothy River
Location: Corner Lot/Unit
Lot Dimensions: 0.23 Acre(S)
Parking Features: Concrete Driveway
Parking Notes: 2 Total Parking Spaces
Sewer: Public Sewer
SQFT Above Finished: 1798
SQFT Total Finished: 1798
Structure Type: Detached
Total Garage/Parking Spaces: 2
Water: Well
Water Access: Boat - Powered, Canoe/Kayak, Fishing Allowed, Personal Watercraft (PWC), Private Access, Private Beach, Sail, Swimming Allowed, Waterski/Wakeboard
Local Schools
High School: BROADNECK
Middle School: MAGOTHY RIVER
Elementary School: CAPE ST CLAIRE
School District: ANNE ARUNDEL COUNTY PUBLIC SCHOOLS
Listed By / Shown By
Listed By
Agency Name: Long & Foster Real Estate, Inc.
Agency Phone: 4102633400
Shown By
Agent Name: The Jodi Reineberg Monti Joines Donna Troupe Team
Agent Phone: Primary: (717) 718-8627
Agency Title: Berkshire Hathaway HomeServices Homesale Realty

 First American
Estimate Your Payment
Estimated Payment
$ 2,219.38 per month $1,555.67 Principal & Interest $459.83 Property Tax $203.88 Homeowner's Insurance

 Corporate Office - 215 S Centerville Rd. Lancaster, PA 17603
700 Mount Alban Drive | MLS# MDAA2159290
This single family home located at 700 Mount Alban Drive, Annapolis, MD 21409 is currently listed for sale with an asking price of $699,000. This property was built in 1976 and has 4 bedrooms and 2 full and 1 partial baths with 1798 sq. ft. Mount Alban Drive is located in the CAPE ST CLAIRE subdivision within the ANNE ARUNDEL COUNTY PUBLIC SCHOOLS school district. Search CAPE ST CLAIRE real estate on www.rjtteam.com today.