Primary: (717) 718-8627 | Office:(717) 235-9050

BEDS4
BATHS3 full
SQUARE FEET3,610
MLS#MDHW2075092
STATUSACTIVE
PROPERTY TYPEResidential - Single Family
SUBDIVISIONALLVIEW ESTATES
SCHOOLHOWARD COUNTY PUBLIC SCHOOLS
Property Description
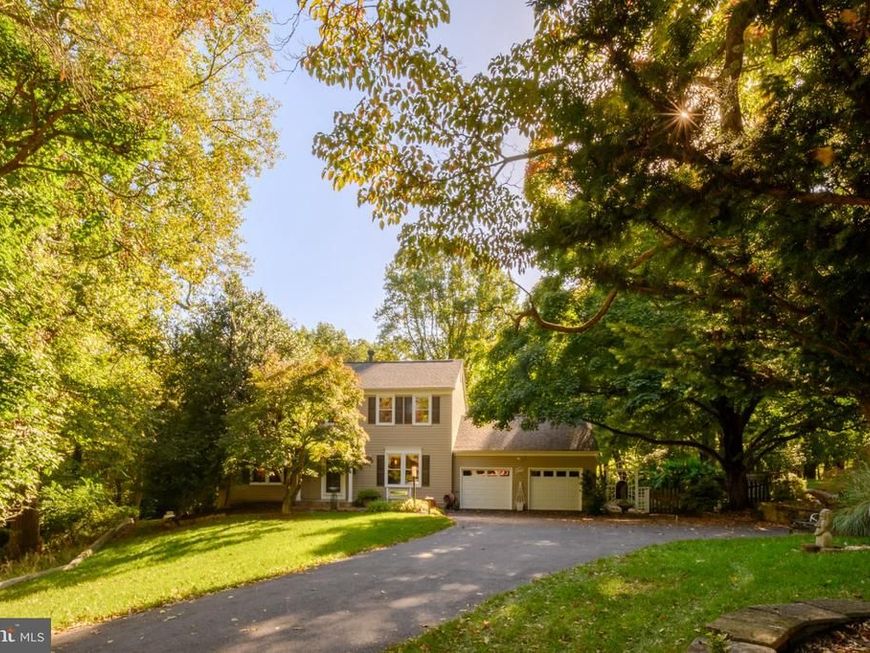
A truly remarkable home where exceptional craftsmanship, thoughtful design and artistic details are showcased throughout 3 beautifully finished levels, situated on 2.09 acres of picturesque grounds. At the heart of the home is an extraordinary kitchen, personally designed by the homeowner. Beautiful custom cabinetry showcases the natural wood grain, with carefully designed storage for virtually everything, including a dedicated display cabinet for fine glassware and decanters. Large island with seating, stainless steel appliances with range hood and plenty of storage. Architectural details throughout the home reflect a distinctive, almost Frank Lloyd Wright-inspired style, including a stunning etched glass feature that separates the kitchen from the family room. Handcrafted years ago by a family member and treasured as a family heirloom, this remarkable piece adds a personal touch of artistry and history to the home and will remain with the property. The main level features a traditional living room, dining room, inviting family room, breakfast nook and an updated full bathroom with a walk-in shower. The 10' slider leads to a gorgeous covered deck with cathedral ceilings and dual fans. Upstairs, 4 generously sized bedrooms each offer their own unique character. The primary suite features a walk-in closet and private bathroom with a deep soaking tub and shower combination, while the updated hall bathroom also includes a deep tub and shower. The fully finished walk-out lower level provides even more living space, including a recreation room and 2 versatile rooms ideal for hobbies, crafts, entertainment or a private getaway, with one featuring its own sliding glass door to the backyard. Outdoors, the property is equally impressive, with beautifully arranged Japanese-inspired, park-like garden settings that create captivating views in every direction. A covered, open-air porch with elegant Palladian-style architectural details provides a wonderful place to appreciate the surrounding landscape. Patios off the deck area and lower level offer many entertaining options; fenced back yard and open side yard complete this spectacular setting.
Property Features
Property Type: Residential - Single Family
Basement: Yes
Basement: Full, Improved, Walkout Level
Cooling: Central A/C
Fireplaces: 1
Fuel Type: Electric
Garage: 2
Heating: Heat Pump(s)
Home Style: Colonial
Lot Size: 2.09 Acres
Stories: 3.0
Taxes: $9,591
Year Built: 1979
Feature Descriptions
Additional Structures: Above Grade, Below Grade
Appliances: Cooktop, Dishwasher, Disposal, Dryer, Exhaust Fan, Microwave, Oven - Wall, Refrigerator, Stainless Steel Appliances, Washer
Exterior: Frame
Exterior: Extensive Hardscape
Fencing: Rear
Fireplace: Gas/Propane
Interior: Breakfast Area, Family Room Off Kitchen, Floor Plan - Open, Formal/Separate Dining Room, Kitchen - Gourmet, Kitchen - Island, Pantry, Primary Bath(s), Upgraded Countertops, Walk-in Closet(s), Wood Floors
Lot: Cul-de-sac, Landscaping, Trees/Wooded
Lot Dimensions: 2.09 Acre(S)
Parking Features: Asphalt Driveway
Parking Notes: 2 Total Parking Spaces
Rooms: Living Room, Dining Room, Primary Bedroom, Bedroom 2,Bedroom 3,Bedroom 4,Kitchen, Family Room, Laundry, Office, Recreation Room, Storage Room, Bathroom 1,Bathroom 2,Primary Bathroom
Sewer: Public Sewer
SQFT Above Finished: 2410
SQFT Below Finished: 1200
SQFT Total Finished: 3610
Structure Type: Detached
Total Garage/Parking Spaces: 2
Water: Public
Windows: Replacement, Screens
Wooded: Yes
Local Schools
High School: OAKLAND MILLS
Middle School: OAKLAND MILLS
Elementary School: ATHOLTON
School District: HOWARD COUNTY PUBLIC SCHOOLS
Listed By / Shown By
Listed By
Agency Name: RE/MAX Advantage Realty
Agency Phone: 4107401200
Shown By
Agent Name: The Jodi Reineberg Monti Joines Donna Troupe Team
Agent Phone: Primary: (717) 718-8627
Agency Title: Berkshire Hathaway HomeServices Homesale Realty

 First American
Estimate Your Payment
Estimated Payment
$ 2,687.17 per month $1,669.17 Principal & Interest $799.25 Property Tax $218.75 Homeowner's Insurance

 Corporate Office - 215 S Centerville Rd. Lancaster, PA 17603
6505 Stevens Forest Road | MLS# MDHW2075092
This single family home located at 6505 Stevens Forest Road, Columbia, MD 21046 is currently listed for sale with an asking price of $750,000. This property was built in 1979 and has 4 bedrooms and 3 full baths with 3610 sq. ft. Stevens Forest Road is located in the ALLVIEW ESTATES subdivision within the HOWARD COUNTY PUBLIC SCHOOLS school district. Search ALLVIEW ESTATES real estate on www.rjtteam.com today.