Primary: (717) 718-8627 | Office:(717) 235-9050

BEDS3
BATHS2 full 1 partial
SQUARE FEET1,024
MLS#MDBA2234938
STATUSACTIVE
PROPERTY TYPEResidential - Townhouse
SUBDIVISIONCHERRY HILL
SCHOOLBALTIMORE CITY PUBLIC SCHOOLS
Property Description
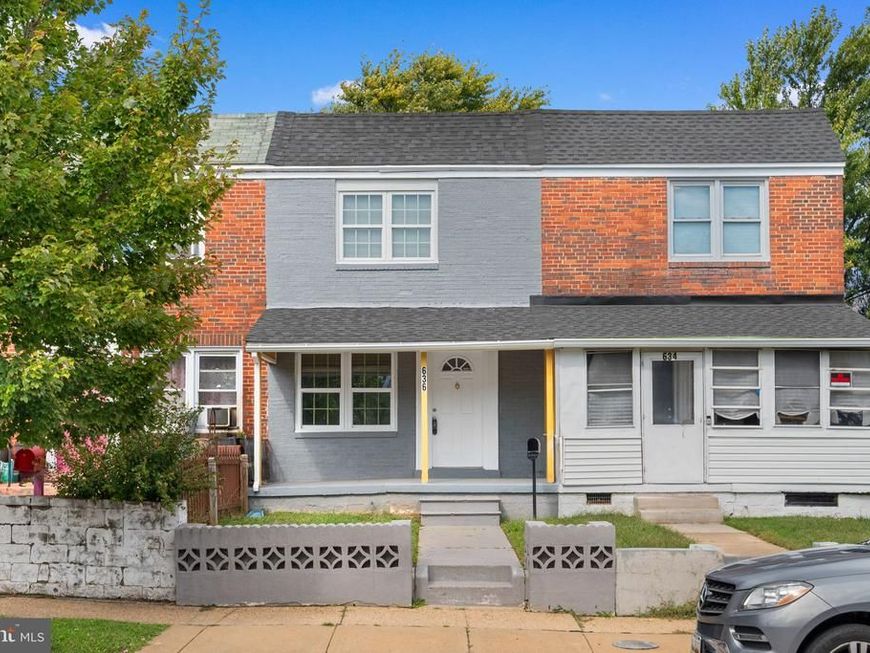
Exceptional value and expanded living space await at 636 Hillview Rd! This inviting home features a comfortable main living area, a convenient main-floor half bath—a rare and desirable feature for this style of home—and a well-appointed kitchen and upper-level sleeping quarters. Head downstairs to the fully finished basement to find incredible extra square footage, highlighted by a large recreation room and two versatile bonus/flex rooms perfect for a home office, hobby space, or extra storage. Offering unmatched affordability for the space provided, this home also comes with a highly motivated seller willing to assist with closing costs. Schedule your tour today!
Property Features
Property Type: Residential - Townhouse
Basement: Yes
Basement: Interior Access, Fully Finished
Cooling: Central A/C, Heat Pump(s)
Fuel Type: Natural Gas
Heating: Heat Pump(s)
Home Style: Federal
Lot Size: 0.00 Acre(S)
Roof Type: Shingle
Stories: 2.0
Taxes: $850
Year Built: 1948
Feature Descriptions
Additional Structures: Above Grade, Below Grade
Appliances: Dryer, Microwave, Oven/Range - Gas, Refrigerator, Stainless Steel Appliances, Washer, Water Heater
Exterior: Brick
Flooring: Carpet, Vinyl, Ceramic Tile
Interior: Floor Plan - Traditional, Kitchen - Galley, Skylight(s), Wood Floors, Upgraded Countertops, Formal/Separate Dining Room
Location: Urban
Lot Dimensions: 0.00 Acre(S)
Municipality: Baltimore City
Parking Features: Gravel Driveway
Pet Restrictions: No Pet Restrictions
Sewer: Public Sewer
SQFT Above Finished: 1024
SQFT Total Finished: 1024
Structure Type: Interior Row/Townhouse
Water: Public
Local Schools
School District: BALTIMORE CITY PUBLIC SCHOOLS
Listed By / Shown By
Listed By
Agency Name: LPT Realty, LLC
Agency Phone: 8773662213
Shown By
Agent Name: The Jodi Reineberg Monti Joines Donna Troupe Team
Agent Phone: Primary: (717) 718-8627
Agency Title: Berkshire Hathaway HomeServices Homesale Realty

 First American
Estimate Your Payment
Estimated Payment
$ 574.28 per month $445.11 Principal & Interest $70.83 Property Tax $58.33 Homeowner's Insurance

 Corporate Office - 215 S Centerville Rd. Lancaster, PA 17603
636 Hillview Road | MLS# MDBA2234938
This townhouse located at 636 Hillview Road , Baltimore, MD 21225 is currently listed for sale with an asking price of $200,000. This property was built in 1948 and has 3 bedrooms and 2 full and 1 partial baths with 1024 sq. ft. Hillview Road is located in the CHERRY HILL subdivision within the BALTIMORE CITY PUBLIC SCHOOLS school district. Search CHERRY HILL real estate on www.rjtteam.com today.