Primary: (717) 718-8627 | Office:(717) 235-9050

BEDS3
BATHS2 full 1 partial
SQUARE FEET2,248
MLS#MDCR2038248
STATUSACTIVE
PROPERTY TYPEResidential - Single Family
SUBDIVISIONDELL MONT
SCHOOLCARROLL COUNTY PUBLIC SCHOOLS
Property Description
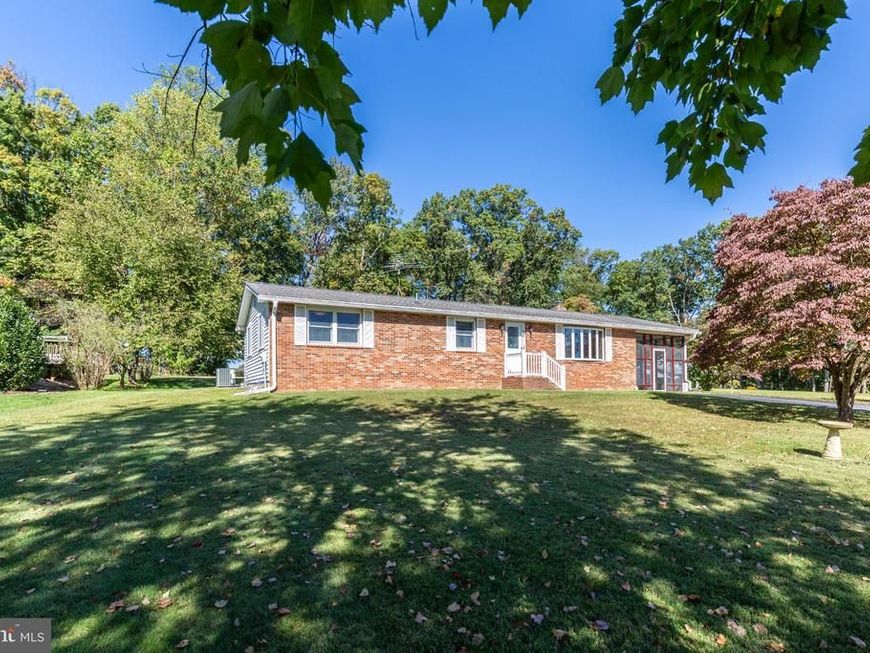
This charming rancher in Finksburg offers a perfect blend of comfort and functionality. Located on a cul-de-sac with three spacious bedrooms and two and a half bathrooms, this residence is designed for both relaxation and entertaining. Step inside to discover an inviting open floor plan adorned with beautiful hardwood floors, creating a warm atmosphere throughout. The beautifully updated eat-in kitchen is a delightful space, featuring new cabinets and granite countertops. The primary bedroom boasts a private half bath. The fully finished basement adds valuable living space, complete with a full bath, a wood stove, a bar, and a pool table. Outside, there is a screened in porch and the expansive 0.7-acre lot offers a level yard that backs to trees, providing a peaceful backdrop for outdoor activities. This home has a nice sized driveway, along with a shed for additional storage. Experience the joy of homeownership in this delightful property that truly feels like home.
Property Features
Property Type: Residential - Single Family
Basement: Yes
Basement: Fully Finished, Connecting Stairway, Rear Entrance, Windows, Workshop, Other
Cooling: Central A/C
Fuel Type: Wood, Electric
Heating: Baseboard - Electric, Wood Burn Stove
Home Style: Ranch/Rambler
Lot Size: 0.70 Acres
Stories: 2.0
Taxes: $4,111
Year Built: 1973
Feature Descriptions
Additional Structures: Above Grade, Below Grade
Appliances: Built-In Microwave, Refrigerator, Stove, Washer, Dryer - Electric, Water Heater
Exterior: Brick, Vinyl Siding
Flooring: Hardwood
Interior: Attic, Crown Moldings, Entry Level Bedroom, Dining Area, Floor Plan - Open, Kitchen - Eat-In, Other, Wood Floors, Primary Bath(s)
Lot: Level, Front Yard, Backs to Trees, Rear Yard, SideYard(s)
Lot Dimensions: 0.70 Acre(S)
Parking Notes: 4 Total Parking Spaces
Rooms: Living Room, Dining Room, Primary Bedroom, Bedroom 2,Bedroom 3,Kitchen, Family Room, Office, Utility Room, Full Bath, Half Bath, Screened Porch
Sewer: Septic Exists
SQFT Above Finished: 1248
SQFT Below Finished: 1000
SQFT Total Finished: 2248
Structure Type: Detached
Total Garage/Parking Spaces: 4
Water: Well
Windows: Bay/Bow, Replacement
Room Sizes
Living Room: 24 x 12 Level - Main
Dining Room: 12 x 11 Level - Main
Kitchen: 14 x 12 Level - Main
Bedroom 2: 15 x 12 Level - Main
Bedroom 3: 12 x 11 Level - Main
Family Room: 34 x 23 Level - Lower 1
Utility Room: 18 x 11 Level - Lower 1
Primary Bedroom: 13 x 12 Level - Main
Screened Porch: 24 x 12 Level - Main
Office: 12 x 11 Level - Lower 1
Local Schools
School District: CARROLL COUNTY PUBLIC SCHOOLS
Listed By / Shown By
Listed By
Agency Name: Cummings & Co. Realtors
Agency Phone: 4108230033
Shown By
Agent Name: The Jodi Reineberg Monti Joines Donna Troupe Team
Agent Phone: Primary: (717) 718-8627
Agency Title: Berkshire Hathaway HomeServices Homesale Realty

 First American
Estimate Your Payment
Estimated Payment
$ 1,346.96 per month $888.00 Principal & Interest $342.58 Property Tax $116.38 Homeowner's Insurance

 Corporate Office - 215 S Centerville Rd. Lancaster, PA 17603
606 Vanessa Court Court | MLS# MDCR2038248
This single family home located at 606 Vanessa Court Court, Finksburg, MD 21048 is currently listed for sale with an asking price of $399,000. This property was built in 1973 and has 3 bedrooms and 2 full and 1 partial baths with 2248 sq. ft. Vanessa Court Court is located in the DELL MONT subdivision within the CARROLL COUNTY PUBLIC SCHOOLS school district. Search DELL MONT real estate on www.rjtteam.com today.