Primary: (717) 718-8627 | Office:(717) 235-9050

BEDS3
BATHS2 full 1 partial
SQUARE FEET1,260
MLS#PAPH2646940
STATUSACTIVE
PROPERTY TYPERental - Townhouse
SUBDIVISIONCEDAR PARK
SCHOOLTHE SCHOOL DISTRICT OF PHILADELPHIA
Property Description
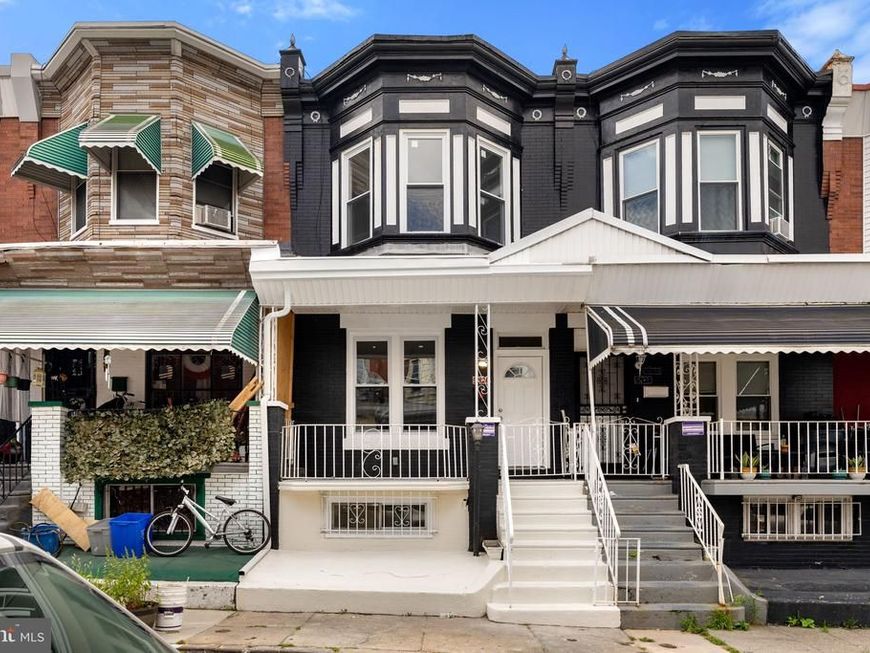
Welcome to 5426 Webster Street! This charming 3-bedroom, 2.5-bath home in the desirable Cedar Park neighborhood offers the perfect combination of space, comfort, and value. Step onto the inviting front porch and into a bright open-concept layout featuring a spacious living room, dining area, and an eat-in kitchen with granite countertops, stainless steel appliances, and a convenient first-floor half bath. Upstairs, you'll find three generously sized bedrooms and a beautifully updated full bathroom. The finished basement provides additional flexible living space, perfect for a family room, home office, or gym, and includes a second full bathroom. Enjoy a private backyard ready to be transformed into your own outdoor retreat. Conveniently located just minutes from Center City, approximately 7 miles from Philadelphia International Airport, and close to public transportation, shopping, dining, and neighborhood amenities, this move-in-ready home is one you won't want to miss. Schedule your showing today!
Property Features
Property Type: Rental - Townhouse
Basement: Fully Finished
Basement: Yes
Cooling: Central A/C
Fuel Type: Natural Gas
Heating: Central
Home Style: AirLite, Straight Thru, Traditional
Lot Size: 0.02 Acres
Stories: 2.0
Year Built: 1925
Feature Descriptions
Accessibility: 32"+ wide Doors
Additional Structures: Above Grade, Below Grade
Appliances: Built-In Microwave, Oven/Range - Gas, Refrigerator
Exterior: Masonry
Interior: Bar, Breakfast Area, Combination Dining/Living, Floor Plan - Open, Kitchen - Eat-In, Kitchen - Island, Bathroom - Tub Shower, Family Room Off Kitchen
Lot Dimensions: 0.02 Acre(S)
Municipality: PHILADELPHIA
Sewer: Public Sewer
SQFT Above Finished: 1260
SQFT Total Finished: 1260
Structure Type: Interior Row/Townhouse
Utilities: Natural Gas Available, Electric Available, Water Available
Water: Public
Local Schools
School District: THE SCHOOL DISTRICT OF PHILADELPHIA
Listed By / Shown By
Listed By
Agency Name: Realty Mark Associates
Agency Phone: 2153764444
Shown By
Agent Name: The Jodi Reineberg Monti Joines Donna Troupe Team
Agent Phone: Primary: (717) 718-8627
Agency Title: Berkshire Hathaway HomeServices Homesale Realty

 First American

 Corporate Office - 215 S Centerville Rd. Lancaster, PA 17603
5426 Webster Street | MLS# PAPH2646940
This property located at 5426 Webster Street , Philadelphia, PA 19143 is currently listed for rent with an asking price of $1,850 / Monthly. Webster Street is located within the THE SCHOOL DISTRICT OF PHILADELPHIA school district. Search Philadelphia real estate on www.rjtteam.com today.