Primary: (717) 718-8627 | Office:(717) 235-9050

BEDS3
BATHS2 full 2 partial
SQUARE FEET1,990
MLS#MDBA2234210
STATUSACTIVE
PROPERTY TYPEResidential - Single Family
SUBDIVISIONGREATER HOMELAND HISTORIC DISTRICT
SCHOOLBALTIMORE CITY PUBLIC SCHOOLS
Property Description
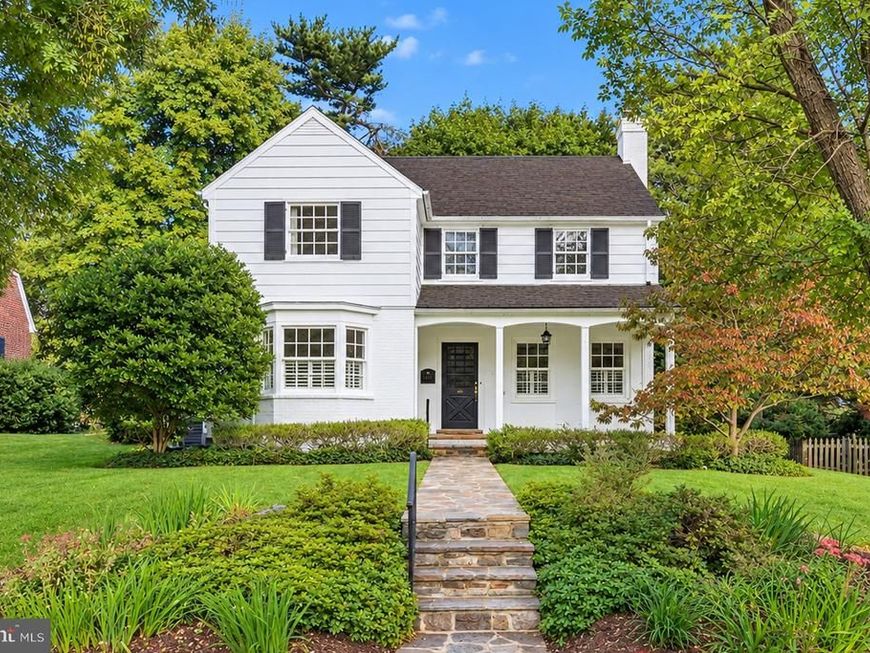
Welcome to 5403 Purlington Way, a beautifully maintained Colonial nestled in the heart of historic Homeland, one of Baltimore’s most distinctive and coveted neighborhoods. Framed by mature landscaping, a classic white-painted brick and wood exterior, black shutters, slate roof, and blue-slate stone walkways, this charming residence blends timeless architectural character with thoughtful modern updates. The welcoming front porch, complete with a sky-blue beadboard ceiling and porch swing, sets the tone for a home that feels both gracious and inviting. Inside, hardwood floors, crown molding, plantation shutters, built-ins, and an abundance of natural light create an elegant backdrop throughout. The spacious living room features a wood-burning fireplace with brick hearth and decorative wood surround, built-in bookcases, and access to the side yard. The adjacent dining room offers a charming bump-out window, while the updated kitchen pairs neutral granite countertops and subway tile with stainless steel appliances, a new five-burner range, Bosch dishwasher, farmhouse double sink, breakfast bar, and storm door access to the rear yard. Upstairs, you will find three comfortable bedrooms feature hardwood flooring throughout. The primary suite offers dual closets and a vintage-inspired bath with classic cast-iron tub, while the Jack-and-Jill bath showcases marble flooring, glass tile extending to the ceiling, with timeless finishes. The finished lower level adds valuable living space with a cozy family room featuring exposed stone walls, wood-plank accents, built-in bench storage, recessed lighting, and natural light from window wells, plus a convenient half bath. A walk-up door provides direct access to the rear patio. The lower level also offers substantial storage in the utility room. The home has a natural-gas boiler, providing radiant heat throughout. The perfect feel while we enter the colder months of the year. Outside, enjoy a level, fenced rear yard with a raised garden bed, mature low-maintenance landscaping, slate patio and walkways, accent and motion lighting for both ambiance and security. The detached garage is an exceptional bonus, offering built-in storage, a workbench, a garage opener, paved alley access, matching slate roof, and an electrical rough-in for a future EV charger if desired. Located within Homeland's picturesque, Olmsted-planned streetscape, residents enjoy winding tree-lined roads, beautiful architecture, tranquil neighborhood lakes, and a strong sense of community—all while remaining close to Charles Street, York Road, Belvedere Square, Johns Hopkins, Loyola, Notre Dame, and the many cultural, dining, and recreational amenities of North Baltimore. Homeland is part of the Greater Homeland Historic District, recognized on the National Register of Historic Places for its distinctive landscape design and architectural character. Contact the listing agent for a private tour!
Upcoming Open Houses
Open House Saturday October 17th, 12:00pm - 2:00pm
Open House Sunday October 18th, 10:00am - 12:00pm
Property Features
Property Type: Residential - Single Family
Basement: Yes
Basement: Partially Finished
Cooling: Central A/C
Fireplaces: 1
Fuel Type: Natural Gas
Garage: 2
Heating: Radiator
Home Style: Colonial
Lot Size: 0.24 Acres
Roof Type: Slate
Stories: 3.0
Taxes: $12,024
Year Built: 1941
Feature Descriptions
Additional Structures: Above Grade, Below Grade
Appliances: Dishwasher, Disposal, Dryer, Exhaust Fan, Microwave, Oven/Range - Gas, Refrigerator, Stainless Steel Appliances, Washer, Water Dispenser, Water Heater
Exterior: Brick, Wood Siding
Exterior: Gutter System
Fireplace: Brick, Mantel(s)
Flooring: Hardwood, Marble, Tile/Brick
HOA Fee: $27.46/Monthly
Interior: Attic, Built-Ins, Ceiling Fan(s), Combination Kitchen/Dining, Crown Moldings, Floor Plan - Open, Recessed Lighting, Upgraded Countertops, Wood Floors
Lot Dimensions: 0.24 Acre(S)
Parking Notes: 2 Total Parking Spaces
Sewer: Public Sewer
SQFT Above Finished: 1675
SQFT Below Finished: 315
SQFT Total Finished: 1990
Structure Type: Detached
Total Garage/Parking Spaces: 2
Water: Public
Local Schools
Middle School: ROLAND PARK
Elementary School: ROLAND PARK
School District: BALTIMORE CITY PUBLIC SCHOOLS
Listed By / Shown By
Listed By
Agency Name: Garceau Realty
Agency Phone: 4108030714
Shown By
Agent Name: The Jodi Reineberg Monti Joines Donna Troupe Team
Agent Phone: Primary: (717) 718-8627
Agency Title: Berkshire Hathaway HomeServices Homesale Realty

 First American
Estimate Your Payment
Estimated Payment
$ 2,764.06 per month $1,557.90 Principal & Interest $1,002.00 Property Tax $204.17 Homeowner's Insurance

 Corporate Office - 215 S Centerville Rd. Lancaster, PA 17603
5403 Purlington Way | MLS# MDBA2234210
This single family home located at 5403 Purlington Way, Baltimore, MD 21212 is currently listed for sale with an asking price of $700,000. This property was built in 1941 and has 3 bedrooms and 2 full and 2 partial baths with 1990 sq. ft. Purlington Way is located in the GREATER HOMELAND HISTORIC DISTRICT subdivision within the BALTIMORE CITY PUBLIC SCHOOLS school district. Search GREATER HOMELAND HISTORIC DISTRICT real estate on www.rjtteam.com today.