Primary: (717) 718-8627 | Office:(717) 235-9050

BEDS4
BATHS3 full 1 partial
SQUARE FEET2,880
MLS#MDCR2038374
STATUSACTIVE
PROPERTY TYPERental - Single Family
SUBDIVISIONSULLIVAN HEIGHTS
SCHOOLCARROLL COUNTY PUBLIC SCHOOLS
Property Description
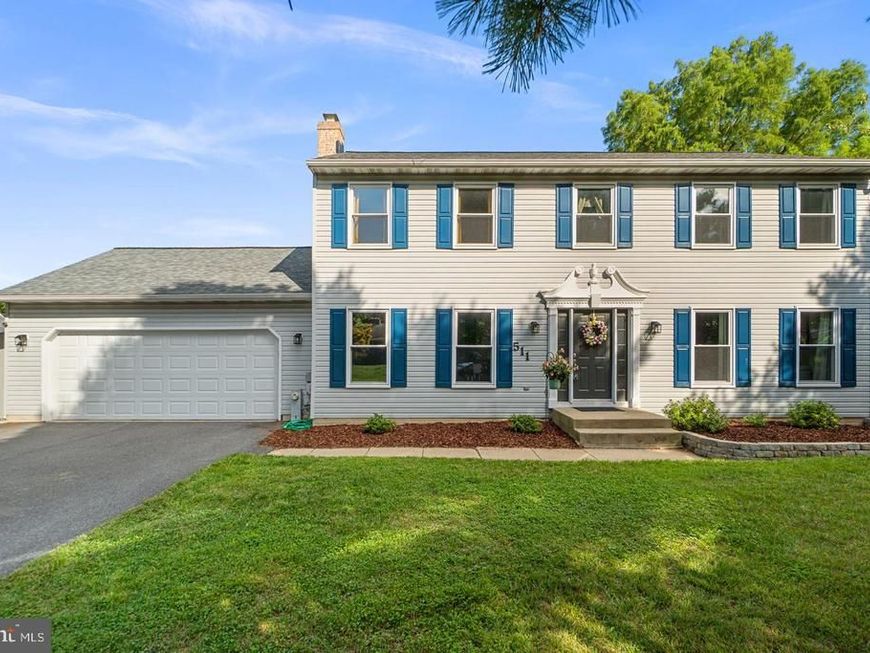
Well-maintained Colonial residence offering 4 bedrooms, 3.5 bathrooms, and 2,880 finished square feet in tranquil Sullivan Heights. The traditional floor plan begins with a welcoming foyer featuring laminate flooring. The formal living room offers carpeting and a classic chair railing and opens into the dining/breakfast room, which features laminate flooring, an accent wall, and access to the deck. The dining room flows into the kitchen, equipped with upgraded countertops, stainless steel appliances, a ceramic tile backsplash, and warm wood cabinetry that adds a touch of character. Just off the kitchen, a hallway provides access to a convenient powder room, laundry room, and attached garage. Completing the main level is the spacious family room, featuring hardwood floors, chair railing, and a brick-accented decorative raised hearth, creating a cozy focal point for the space. The upper level features four carpeted bedrooms and two full bathrooms, including the comfortable owner’s suite with a walk-in closet and private attached bathroom with a dual-sink vanity. The lower level offers a recreation room with LVT flooring, ideal for a casual entertaining or lounge space, which flows into a versatile bonus room perfect for a home office, playroom, hobby room, or home gym. A full bathroom, utility room, and storage room complete the lower level. Outdoor living offers plenty of space to enjoy the property, beginning with a large driveway, mature landscaping, two-car attached garage, and storage shed. Out back, a spacious open-air deck overlooks the yard, which is lined with mature pine trees. A fenced patio area with a fabric sun shade provides an additional spot for relaxing, while lush landscaping surrounds the in-ground swimming pool, creating a private outdoor setting for summer enjoyment.
Property Features
Property Type: Rental - Single Family
Basement: Yes
Basement: Interior Access, Connecting Stairway, Full, Heated, Improved, Sump Pump, Partially Finished
Cooling: Central A/C, Ceiling Fan(s)
Fireplaces: 1
Fuel Type: Electric
Garage: 2 car attached
Heating: Heat Pump(s)
Home Style: Colonial
Lot Size: 0.49 Acres
Roof Type: Architectural Shingle
Stories: 3.0
Year Built: 1988
Feature Descriptions
Additional Structures: Above Grade, Below Grade
Appliances: Built-In Microwave, Dishwasher, Disposal, Dryer, Dryer - Electric, Energy Efficient Appliances, Freezer, Icemaker, Microwave, Oven - Self Cleaning, Oven/Range - Electric, Refrigerator, Stainless Steel Appliances, Washer, Water Dispenser, Water Heater
Exterior: Vinyl Siding
Exterior: Exterior Lighting, Sidewalks
Fencing: Picket, Vinyl, Rear
Fireplace: Non-Functioning
Flooring: Carpet, Concrete, Laminated, Luxury Vinyl Tile, Vinyl
Interior: Attic, Built-Ins, Carpet, Ceiling Fan(s), Chair Railings, Crown Moldings, Dining Area, Floor Plan - Traditional, Formal/Separate Dining Room, Primary Bath(s), Upgraded Countertops, Walk-in Closet(s)
Location: Suburban
Lot: Front Yard, Rear Yard, SideYard(s)
Lot Dimensions: 0.49 Acre(S)
Parking Features: Attached Garage, Driveway, Asphalt Driveway
Pet Restrictions: Case by Case Basis
Rooms: Living Room, Dining Room, Primary Bedroom, Bedroom 2,Bedroom 3,Bedroom 4,Kitchen, Family Room, Foyer, Laundry, Recreation Room, Storage Room, Bonus Room, Primary Bathroom, Full Bath, Half Bath
Sewer: Public Sewer
Special View Info: Garden/Lawn
SQFT Above Finished: 2080
SQFT Below Finished: 800
SQFT Total Finished: 2880
Structure Type: Detached
Swimming Pool: In Ground
Total Garage/Parking Spaces: 2
Water: Public
Windows: ENERGY STAR Qualified, Replacement
Room Sizes
Primary Bedroom: 14 x 15 Level - Upper 1
Bedroom 2: 12 x 13 Level - Upper 1
Bedroom 3: 10 x 12 Level - Upper 1
Bedroom 4: 12 x 12 Level - Upper 1
Foyer: 9 x 9 Level - Main
Living Room: 14 x 17 Level - Main
Dining Room: 11 x 11 Level - Main
Kitchen: 11 x 17 Level - Main
Family Room: 13 x 17 Level - Main
Bonus Room: 13 x 24 Level - Lower 1
Recreation Room: 13 x 22 Level - Lower 1
Storage Room: 11 x 5 Level - Lower 1
Storage Room: 15 x 6 Level - Lower 1
Local Schools
High School: WINTERS MILL
Middle School: EAST
Elementary School: WILLIAM WINCHESTER
School District: CARROLL COUNTY PUBLIC SCHOOLS
Listed By / Shown By
Listed By
Agency Name: Keller Williams Lucido Agency
Agency Phone: 4104656900
Shown By
Agent Name: The Jodi Reineberg Monti Joines Donna Troupe Team
Agent Phone: Primary: (717) 718-8627
Agency Title: Berkshire Hathaway HomeServices Homesale Realty

 First American

 Corporate Office - 215 S Centerville Rd. Lancaster, PA 17603
511 Marshall Drive | MLS# MDCR2038374
This property located at 511 Marshall Drive, Westminster, MD 21157 is currently listed for rent with an asking price of $3,500 / Monthly. Marshall Drive is located within the CARROLL COUNTY PUBLIC SCHOOLS school district. Search Westminster real estate on www.rjtteam.com today.