Primary: (717) 718-8627 | Office:(717) 235-9050

BEDS3
BATHS1 full 1 partial
SQUARE FEET2,436
MLS#PADA2063632
STATUSACTIVE
PROPERTY TYPEResidential - Single Family
SUBDIVISIONDEVON MANOR
SCHOOLCENTRAL DAUPHIN
Property Description
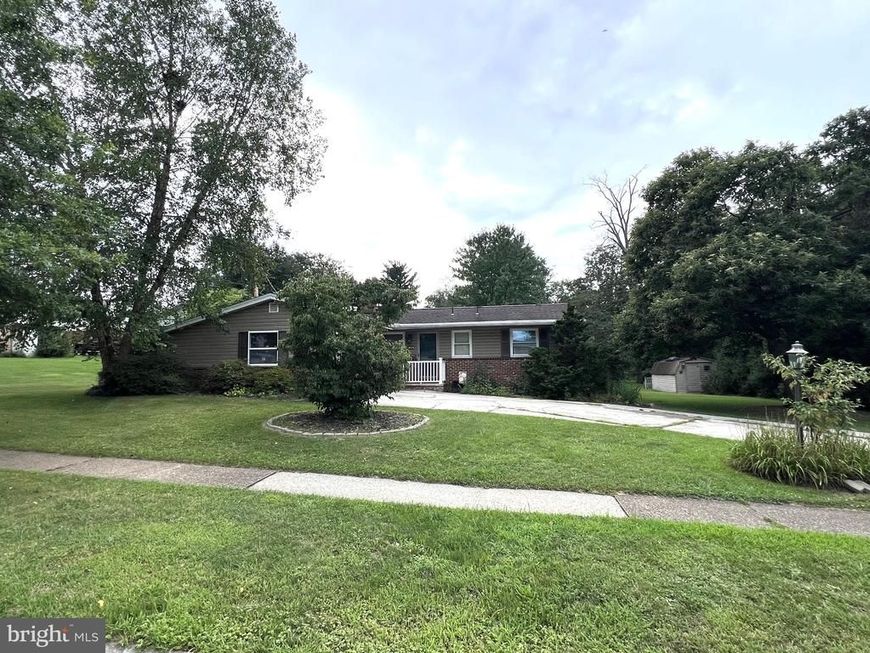
Great ranch. Great neighborhood. Great lifestyle! This well-maintained 3-bedroom, 1.5-bath home offers hardwood floors throughout the first floor and a comfortable layout with plenty of room to spread out. Enjoy morning coffee or evening relaxation on the screened-in porch overlooking the large yard. The finished basement adds valuable living and workspace, featuring a recreation room, workshop, hobby room and laundry area. One-car garage provides convenient parking and storage. Walk to the elementary school, community pool, Township Rec Center and shopping. Conveniently located close to everything you need, yet tucked into a wonderful neighborhood. Don’t miss this one!
Property Features
Property Type: Residential - Single Family
Basement: Yes
Basement: Fully Finished
Cooling: Central A/C
Fireplaces: 1
Fuel Type: Electric
Garage: 1
Heating: Heat Pump(s)
Home Style: Ranch/Rambler
Lot Size: 0.22 Acres
Roof Type: Fiberglass, Asphalt
Stories: 1.0
Taxes: $3,130
Year Built: 1961
Feature Descriptions
Additional Structures: Above Grade, Below Grade
Electric: Circuit Breakers
Exterior: Frame
Fireplace: Insert, Wood
Interior: Kitchen - Eat-In, Formal/Separate Dining Room
Lot Dimensions: 0.22 Acre(S)
Municipality: LOWER PAXTON TWP
Parking Notes: 1 Total Parking Spaces
Rooms: Living Room, Dining Room, Primary Bedroom, Bedroom 2,Bedroom 3,Kitchen, Family Room, Foyer, Laundry, Workshop, Hobby Room, Screened Porch
Sewer: Public Sewer
SQFT Above Finished: 1218
SQFT Below Finished: 1218
SQFT Total Finished: 2436
Structure Type: Detached
Total Garage/Parking Spaces: 1
Water: Public
Room Sizes
Bedroom 2: 11 x 10 Level - Main
Bedroom 3: 12 x 11 Level - Main
Primary Bedroom: 12 x 11 Level - Main
Living Room: 17 x 15 Level - Main
Dining Room: 11 x 10 Level - Main
Kitchen: 13 x 9 Level - Main
Foyer: 13 x 6 Level - Main
Screened Porch: 17 x 10 Level - Main
Family Room: 25 x 14 Level - Lower 1
Hobby Room: 16 x 14 Level - Lower 1
Workshop: 13 x 12 Level - Lower 1
Laundry: 23 x 13 Level - Lower 1
Local Schools
High School: CENTRAL DAUPHIN
Middle School: LINGLESTOWN
Elementary School: NORTH SIDE
School District: CENTRAL DAUPHIN
Listed By / Shown By
Listed By
Agency Name: RE/MAX Delta Group, Inc.
Agency Phone: 7176528200
Shown By
Agent Name: The Jodi Reineberg Monti Joines Donna Troupe Team
Agent Phone: Primary: (717) 718-8627
Agency Title: Berkshire Hathaway HomeServices Homesale Realty

 First American
Estimate Your Payment
Estimated Payment
$ 890.14 per month $556.39 Principal & Interest $260.83 Property Tax $72.92 Homeowner's Insurance

 Corporate Office - 215 S Centerville Rd. Lancaster, PA 17603
508 Drexel Road | MLS# PADA2063632
This single family home located at 508 Drexel Road , Harrisburg, PA 17109 is currently listed for sale with an asking price of $250,000. This property was built in 1961 and has 3 bedrooms and 1 full and 1 partial baths with 2436 sq. ft. Drexel Road is located in the DEVON MANOR subdivision within the CENTRAL DAUPHIN school district. Search DEVON MANOR real estate on www.rjtteam.com today.