Primary: (717) 718-8627 | Office:(717) 235-9050

BEDS1
BATHS1 full
SQUARE FEET2,130
MLS#PAPH2642290
STATUSACTIVE UNDER CONTRACT
PROPERTY TYPERental - Townhouse
SUBDIVISIONLOWER MOYAMENSING
SCHOOLPHILADELPHIA CITY
Property Description
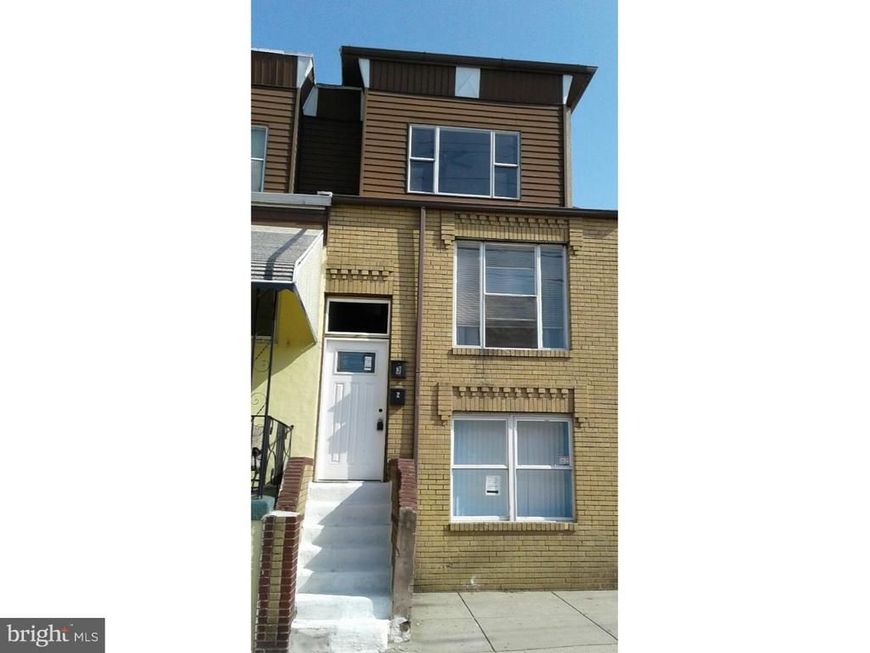
Boutique bldg. this 3rd floor walk up consist of Freshly painted 1 bedroom plus den apartment was totally updated thru out.in 2018. Includes kitchen living room area, new bathroom and washer dryer area. The large master bedroom closet Hardwood floors throughout Recessed lighting in all rooms Ceiling fans in all rooms UBS charging area Granite countertops , Dishwasher, microwave, range with oven,LG electric washer and dryer ,Central heat and air conditioner . Has an enclosed porch off of the living area.
Property Features
Property Type: Rental - Townhouse
Cooling: Central A/C
Fuel Type: Natural Gas
Heating: Forced Air
Home Style: Traditional
Lot Size: 0.02 Acres
Roof Type: Flat
Stories: 3.0
Year Built: 1936
Feature Descriptions
Additional Structures: Above Grade, Below Grade
Appliances: Refrigerator, Washer, Dryer, Dishwasher, Microwave, Disposal
Electric: 100 Amp Service
Exterior: Masonry
Exterior: Sidewalks, Street Lights
Flooring: Wood, Tile/Brick
Interior: Ceiling Fan(s), Kitchen - Eat-In
Location: Urban
Lot: Corner
Lot Dimensions: 0.02 Acre(S)
Municipality: PHILADELPHIA
Number of Rooms: 4
Rooms: Living Room, Primary Bedroom, Kitchen, Den, Other
Sewer: Public Sewer
SQFT Above Finished: 2130
SQFT Total Finished: 2130
Structure Type: Interior Row/Townhouse
Utilities: Cable TV, Electric Available, Natural Gas Available
Water: Public
Room Sizes
Kitchen: 9 x 14 Level - Upper 3
Primary Bedroom: 12 x 14 Level - Upper 3
Other: 9 x 5 Level - Upper 3
Other: 8 x 6 Level - Upper 3
Living Room: 11 x 14 Level - Upper 3
Den: 11 x 12 Level - Upper 3
Local Schools
School District: PHILADELPHIA CITY
Listed By / Shown By
Listed By
Agency Name: Compass Pennsylvania, LLC
Agency Phone: 2674358015
Shown By
Agent Name: The Jodi Reineberg Monti Joines Donna Troupe Team
Agent Phone: Primary: (717) 718-8627
Agency Title: Berkshire Hathaway HomeServices Homesale Realty

 First American

 Corporate Office - 215 S Centerville Rd. Lancaster, PA 17603
501 W Oregon Avenue, Unit 3RD FL | MLS# PAPH2642290
This property located at 501 W Oregon Avenue, Unit 3RD FL, Philadelphia, PA 19148 is currently listed for rent with an asking price of $1,350 / Monthly. W Oregon Avenue, Unit 3RD FL is located within the PHILADELPHIA CITY school district. Search Philadelphia real estate on www.rjtteam.com today.