Primary: (717) 718-8627 | Office:(717) 235-9050

BEDS4
BATHS3 full 1 partial
SQUARE FEET2,824
MLS#MDHW2075196
STATUSACTIVE
PROPERTY TYPEResidential - Single Family
SUBDIVISIONLINDEN GROVE
SCHOOLHOWARD COUNTY PUBLIC SCHOOLS
Property Description
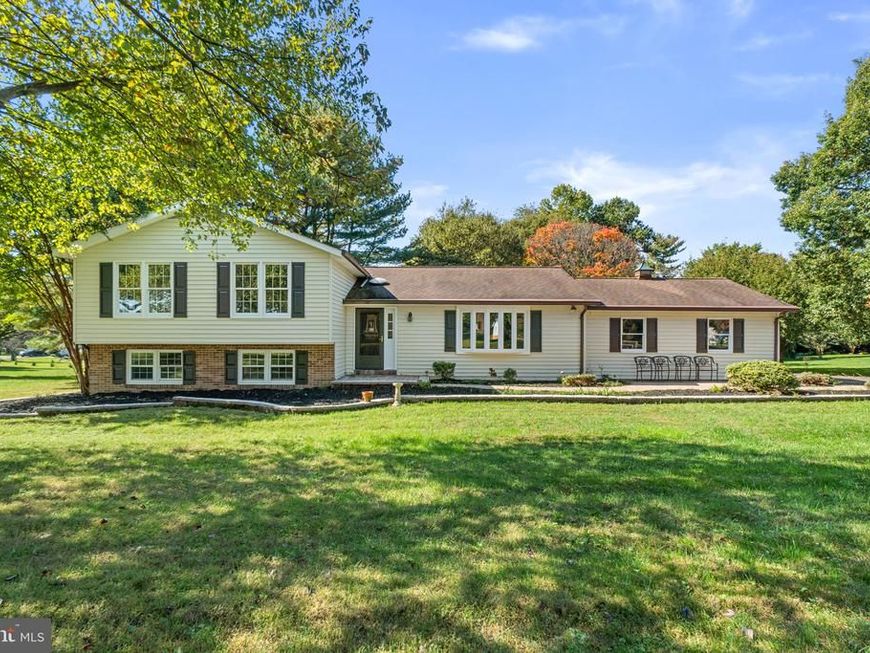
Beautifully renovated split-level residence offering 4 bedrooms, 3.5 bathrooms, and 3,552 total finished square feet in Linden Chapel Hill. Showcasing over $100,000 in improvements completed in 2026, this thoughtfully refreshed home features an extensive kitchen renovation, updated and remodeled bathrooms, modernized lighting, drywall repairs, fresh interior and exterior paint, updated flooring, exterior maintenance and repairs, and more. A welcoming front patio and landscaped walkway introduce the beautifully updated interior, where recently installed luxury vinyl tile flooring flows from the foyer into the spacious formal living room, highlighted by elegant bow windows that fill the space with natural light. Continue into the adjoining dining room, where a convenient breakfast bar creates an effortless connection to the stunning, extensively renovated eat-in kitchen. This inviting culinary space showcases sleek quartz countertops, freshly painted cabinetry with updated hardware, replaced stainless steel appliances, a refreshed sink and faucet, and modern recessed lighting, along with convenient access to the attached two-car garage. Just off the dining room, an expansive sunroom offers a spectacular setting for relaxation or entertaining, featuring soaring cathedral ceilings, skylights, and dramatic Palladian windows that invite abundant natural light. A beautifully refreshed powder room completes this level. Upstairs, discover three comfortable bedrooms featuring recently installed carpeting, including the spacious primary suite with dual closets and a beautifully remodeled ensuite bathroom. Thoughtful updates include a refreshed vanity, countertop, sink, mirror, lighting, toilet, showerhead, exhaust fan, and luxury vinyl plank flooring. A second full bathroom, conveniently located in the hallway, has also been tastefully updated with similar modern finishes. The walk-out lower level expands the home's living space with a generous recreation room centered around a striking stone-surround gas fireplace. An adjoining versatile bedroom or bonus room features two distinct, interconnected rooms, including one with dual closets and the other with access to an updated full bathroom. A spacious unfinished area provides ample room for laundry facilities and additional storage. Outside, enjoy a peaceful setting surrounded by established landscaping and mature trees. A rear deck with built-in bench seating provides an inviting space for outdoor dining, while a hardscaped patio offers additional room for entertaining. The expansive backyard offers plenty of space for outdoor recreation, complemented by a storage shed.
Property Features
Property Type: Residential - Single Family
Basement: Yes
Basement: Daylight, Full, Full, Fully Finished, Heated, Improved, Rear Entrance, Sump Pump, Walkout Level, Windows
Cooling: Central A/C
Fireplaces: 1
Fuel Type: Electric
Garage: 2
Heating: Heat Pump(s)
Home Style: Split Foyer
Lot Size: 0.94 Acres
Roof Type: Asphalt
Stories: 4.0
Taxes: $8,967
Year Built: 1985
Feature Descriptions
Additional Structures: Above Grade, Below Grade
Appliances: Dishwasher, Exhaust Fan, Oven - Self Cleaning, Oven/Range - Electric, Refrigerator, Stainless Steel Appliances, Stove, Water Heater
Exterior: Brick, Vinyl Siding
Fireplace: Gas/Propane
Flooring: Carpet, Luxury Vinyl Plank, Vinyl
Interior: Attic, Carpet, Ceiling Fan(s), Kitchen - Eat-In, Recessed Lighting, Bathroom - Stall Shower
Lot: Backs to Trees, Landscaping, Partly Wooded
Lot Dimensions: 0.94 Acre(S)
Parking Features: Asphalt Driveway
Parking Notes: 2 Total Parking Spaces
Rooms: Living Room, Dining Room, Primary Bedroom, Bedroom 2,Bedroom 3,Bedroom 4,Kitchen, Family Room, Basement, Sun/Florida Room, Bonus Room, Primary Bathroom, Full Bath, Half Bath
Sewer: Septic Exists
SQFT Above Finished: 2824
SQFT Total Finished: 2824
Structure Type: Detached
Total Garage/Parking Spaces: 2
Water: Well
Windows: Double Pane, Energy Efficient, Screens
Wooded: Yes
Room Sizes
Living Room: 19 x 13 Level - Main
Dining Room: 12 x 13 Level - Main
Kitchen: 14 x 13 Level - Main
Sun/Florida Room: 26 x 16 Level - Main
Primary Bedroom: 15 x 15 Level - Upper 1
Bedroom 2: 12 x 14 Level - Upper 1
Bedroom 3: 12 x 14 Level - Upper 1
Family Room: 20 x 13 Level - Lower 1
Bedroom 4: 10 x 12 Level - Lower 1
Bonus Room: 8 x 11 Level - Lower 1
Local Schools
High School: RIVER HILL
Middle School: FOLLY QUARTER
Elementary School: DAYTON OAKS
School District: HOWARD COUNTY PUBLIC SCHOOLS
Listed By / Shown By
Listed By
Agency Name: Keller Williams Lucido Agency
Agency Phone: 4104656900
Shown By
Agent Name: The Jodi Reineberg Monti Joines Donna Troupe Team
Agent Phone: Primary: (717) 718-8627
Agency Title: Berkshire Hathaway HomeServices Homesale Realty

 First American
Estimate Your Payment
Estimated Payment
$ 2,886.90 per month $1,891.73 Principal & Interest $747.25 Property Tax $247.92 Homeowner's Insurance

 Corporate Office - 215 S Centerville Rd. Lancaster, PA 17603
5004 Morning Star Drive | MLS# MDHW2075196
This single family home located at 5004 Morning Star Drive, Dayton, MD 21036 is currently listed for sale with an asking price of $850,000. This property was built in 1985 and has 4 bedrooms and 3 full and 1 partial baths with 2824 sq. ft. Morning Star Drive is located in the LINDEN GROVE subdivision within the HOWARD COUNTY PUBLIC SCHOOLS school district. Search LINDEN GROVE real estate on www.rjtteam.com today.