Primary: (717) 718-8627 | Office:(717) 235-9050

BEDS4
BATHS2 full
SQUARE FEET2,400
MLS#MDHW2075266
STATUSACTIVE
PROPERTY TYPEResidential - Single Family
SUBDIVISIONMONTGOMERY KNOLLS
SCHOOLHOWARD COUNTY PUBLIC SCHOOLS
Property Description
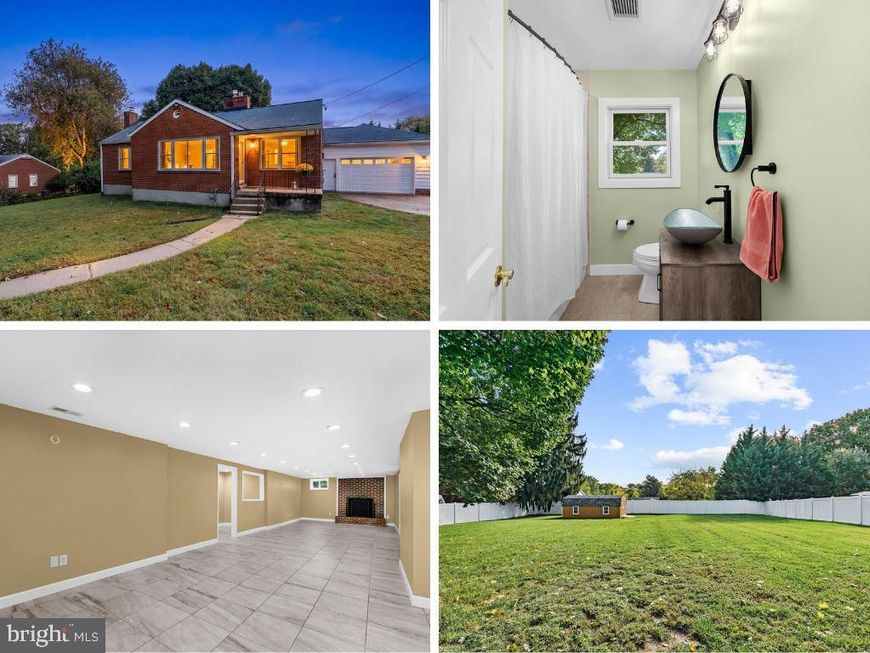
Beautiful Rancher Available Now in Montgomery Crossing Neighborhood. This 2,400 Square Foot, 4 Bedroom, 2 Full Bathroom Brick Front Home offers a 2 Car Garage and sits on almost a Half Acre that includes a Large Fenced Backyard. Features of this Freshly Painted Home include Hardwood Flooring throughout the Main Level, Updated Full Bathrooms, Gas Fireplace, Crown Molding in the Bedrooms, Walkable Attic space for storage, Tankless On-Demand Water Heater, Enclosed Sunroom, Finished Basement with space for Wet Bar, and So Much More!!! Recent Updates to the Home include the Garage, Bathrooms, Windows, & HVAC system. Located minutes from Downtown Ellicott City, Columbia, and an easy commute to Baltimore, Annapolis, & Fort Meade.
Property Features
Property Type: Residential - Single Family
Basement: Yes
Basement: Fully Finished, Heated, Full, Interior Access, Windows
Cooling: Central A/C
Fireplaces: 2
Fuel Type: Natural Gas
Garage: 2
Heating: Forced Air
Home Style: Ranch/Rambler
Lot Size: 0.46 Acres
Roof Type: Shingle, Asphalt
Stories: 2.0
Taxes: $6,929
Year Built: 1957
Feature Descriptions
Additional Structures: Above Grade, Below Grade
Appliances: Dishwasher, Disposal, Dryer, Icemaker, Refrigerator, Stove, Washer, Microwave, Exhaust Fan, Oven/Range - Gas, Water Heater, Water Heater - Tankless, Dryer - Gas, Oven - Wall, Cooktop
Electric: 200+ Amp Service
Exterior: Brick, Vinyl Siding
Exterior: Chimney Cap(s), Exterior Lighting, Gutter System, Street Lights
Fencing: Vinyl, Rear, Fully, Privacy
Fireplace: Fireplace - Glass Doors, Mantel(s), Screen, Insert, Gas/Propane
Flooring: Hardwood, Ceramic Tile
Interior: Attic, Combination Dining/Living, Crown Moldings, Wood Floors, Bathroom - Tub Shower, Bathroom - Walk-In Shower, Ceiling Fan(s), Dining Area, Entry Level Bedroom, Family Room Off Kitchen, Floor Plan - Traditional, Formal/Separate Dining Room, Recessed Lighting, Kitchen - Country, Walk-in Closet(s)
Location: Middle Of Block
Lot: Cleared, Front Yard, No Thru Street, Rear Yard
Lot Dimensions: 0.46 Acre(S)
Parking Features: Concrete Driveway
Parking Notes: 6 Total Parking Spaces
Pet Restrictions: No Pet Restrictions
Sewer: Public Sewer
SQFT Above Finished: 1200
SQFT Below Finished: 1200
SQFT Total Finished: 2400
Structure Type: Detached
Total Garage/Parking Spaces: 6
Water: Public
Windows: Double Pane, Insulated, Vinyl Clad
Local Schools
High School: HOWARD
Middle School: ELLICOTT MILLS
Elementary School: WATERLOO
School District: HOWARD COUNTY PUBLIC SCHOOLS
Listed By / Shown By
Listed By
Agency Name: Keller Williams Flagship
Agency Phone: 4107297700
Shown By
Agent Name: The Jodi Reineberg Monti Joines Donna Troupe Team
Agent Phone: Primary: (717) 718-8627
Agency Title: Berkshire Hathaway HomeServices Homesale Realty

 First American
Estimate Your Payment
Estimated Payment
$ 1,924.14 per month $1,190.68 Principal & Interest $577.42 Property Tax $156.04 Homeowner's Insurance

 Corporate Office - 215 S Centerville Rd. Lancaster, PA 17603
4931 Avoca Avenue | MLS# MDHW2075266
This single family home located at 4931 Avoca Avenue, Ellicott City, MD 21043 is currently listed for sale with an asking price of $535,000. This property was built in 1957 and has 4 bedrooms and 2 full baths with 2400 sq. ft. Avoca Avenue is located in the MONTGOMERY KNOLLS subdivision within the HOWARD COUNTY PUBLIC SCHOOLS school district. Search MONTGOMERY KNOLLS real estate on www.rjtteam.com today.