Primary: (717) 718-8627 | Office:(717) 235-9050

BEDS3
BATHS1 full 1 partial
SQUARE FEET980
MLS#PAPH2644152
STATUSACTIVE
PROPERTY TYPEResidential - Townhouse
SUBDIVISIONPHILADELPHIA (WEST)
SCHOOLPHILADELPHIA CITY
Property Description
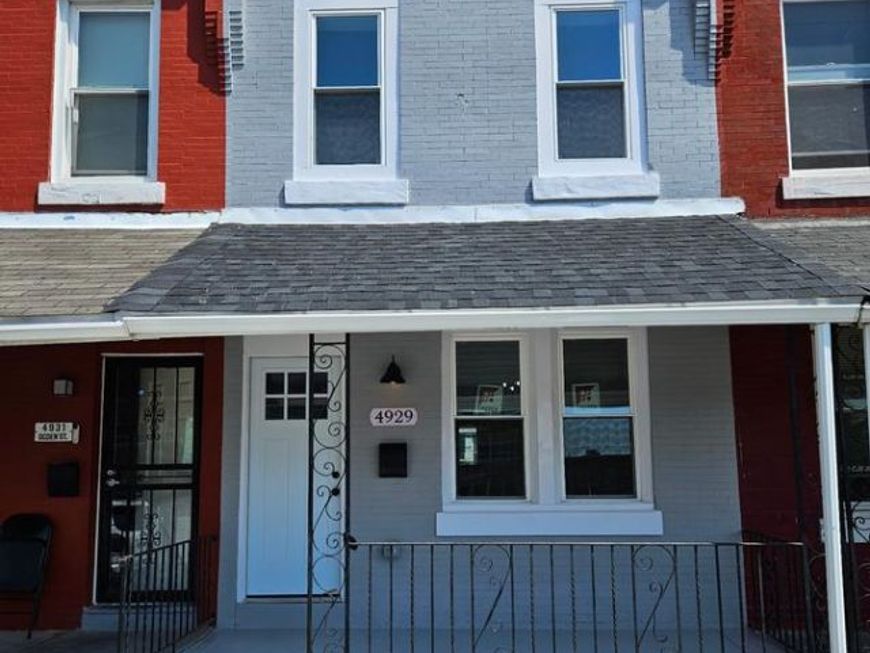
Check out this West Philly home that has been upgraded with great care! Open front porch for you to enjoy the sunshine and breeze. The first floor has wide open layout, and features plank flooring, well situated half bath, and modern kitchen with stainless steel appliances, including a refrigerator with bottom drawer freezer. Exit to the fenced back yard, perfect for entertaining or play. On the second floor, you'll find a good sized main bedroom with a large closet, a roomy tiled bathroom, and two additional bedrooms to enjoy. This home has been skillfully and tastefully rehabbed, including new windows, recessed lighting, and new HVAC system with central air. Seller is providing a one year home warranty for added security. This home qualifies for up to $23,000 in grant funds. Make your appointment today!
Property Features
Property Type: Residential - Townhouse
Cooling: Central A/C
Fuel Type: Natural Gas
Heating: Forced Air
Home Style: Straight Thru
Lot Size: 0.02 Acres
Stories: 2.0
Taxes: $1,220
Year Built: 1920
Feature Descriptions
Additional Structures: Above Grade, Below Grade
Appliances: Built-In Microwave, Built-In Range, Dishwasher, Refrigerator, Stainless Steel Appliances
Exterior: Masonry
Exterior: Sidewalks, Street Lights
Flooring: Luxury Vinyl Plank
Interior: Bathroom - Tub Shower
Lot: Rear Yard
Lot Dimensions: 0.02 Acre(S)
Municipality: PHILADELPHIA
Sewer: Public Sewer
SQFT Above Finished: 980
SQFT Total Finished: 980
Structure Type: Interior Row/Townhouse
Water: Public
Local Schools
School District: PHILADELPHIA CITY
Listed By / Shown By
Listed By
Agency Name: Keller Williams Realty Devon-Wayne
Agency Phone: 6106478300
Shown By
Agent Name: The Jodi Reineberg Monti Joines Donna Troupe Team
Agent Phone: Primary: (717) 718-8627
Agency Title: Berkshire Hathaway HomeServices Homesale Realty

 First American
Estimate Your Payment
Estimated Payment
$ 592.53 per month $433.99 Principal & Interest $101.67 Property Tax $56.88 Homeowner's Insurance

 Corporate Office - 215 S Centerville Rd. Lancaster, PA 17603
4929 Ogden Street | MLS# PAPH2644152
This townhouse located at 4929 Ogden Street, Philadelphia, PA 19139 is currently listed for sale with an asking price of $195,000. This property was built in 1920 and has 3 bedrooms and 1 full and 1 partial baths with 980 sq. ft. Ogden Street is located in the PHILADELPHIA (WEST) subdivision within the PHILADELPHIA CITY school district. Search PHILADELPHIA (WEST) real estate on www.rjtteam.com today.