Primary: (717) 718-8627 | Office:(717) 235-9050

BEDS3
BATHS2 full 1 partial
SQUARE FEET1,171
MLS#MDAA2156870
STATUSACTIVE
PROPERTY TYPEResidential - Single Family
SUBDIVISIONAVALON SHORES
SCHOOLANNE ARUNDEL COUNTY PUBLIC SCHOOLS
Property Description
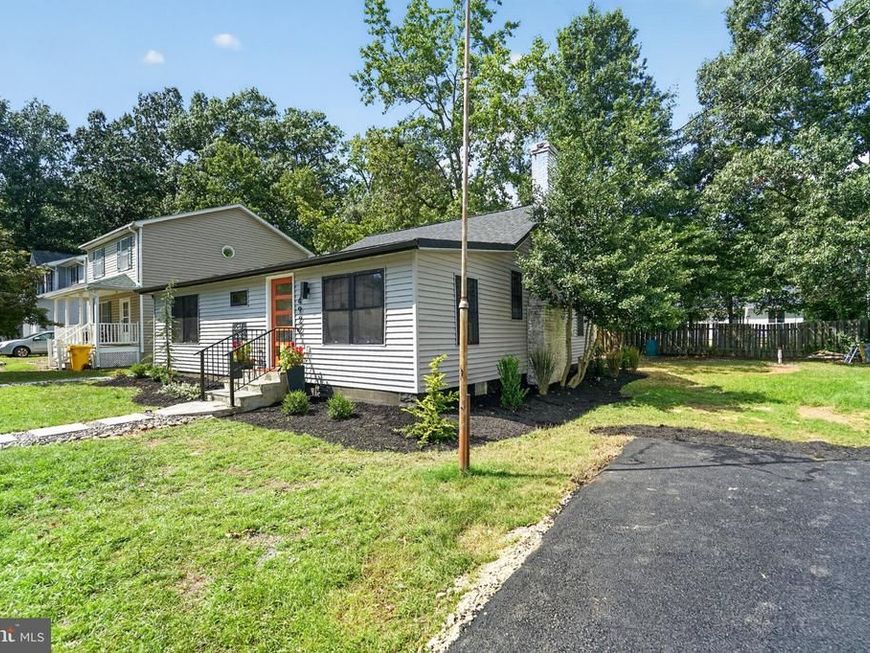
NEW PRICE IMPROVEMENT + SELLER-OFFERED INTEREST RATE BUYDOWN CREDIT! Completely Rebuilt. Beautifully Reimagined. Coastal Living at Its Finest. Welcome to 4922 Dogwood Street, a stunning 3-bedroom, 2.5-bath cottage in the waterfront community of Avalon Shores in Shady Side, Maryland. Thoughtfully redesigned from the studs up, this home blends modern sophistication with relaxed Chesapeake Bay charm, offering the perfect combination of style, quality craftsmanship, and peace of mind. Now offered at an improved price, with a seller credit toward an interest rate buydown to help make homeownership even more affordable! Every inch of this home has been transformed, creating a fresh, contemporary retreat with a warm, inviting aesthetic. The bright, open-concept floor plan showcases beautiful hardwood flooring throughout, solid wood interior doors, and a carefully curated palette that strikes the perfect balance between modern cottage and coastal sophistication. At the heart of the home, the brand-new kitchen features crisp white shaker cabinetry, sleek quartz countertops, and a complete new appliance package. Designed for both everyday living and effortless entertaining, the open layout creates a seamless flow between the kitchen and living spaces. The spacious primary suite offers a private, beautifully appointed bathroom with custom tilework and a stylish vanity. Two additional bedrooms feature ceiling fans and share a thoughtfully designed connecting bathroom, providing comfort and functionality for family or guests. Beyond the beautiful finishes, this home offers the confidence of an extensive, top-to-bottom renovation. Taken down to the studs, improvements include: • Brand-new roof, siding, gutters, and Pella windows • Completely updated electrical wiring and upgraded electrical panel • All-new plumbing, HVAC equipment, and ductwork • New insulation and drywall throughout • Waterproofed crawlspace • Beautiful hardwood flooring and custom-tiled bathrooms • Brand-new kitchen and appliance package, including washer and dryer • Solid wood interior doors and ceiling fans in every bedroom • New asphalt driveway, bluestone patio, and bluestone entry steps with iron railings Situated on a generous double lot, the property offers exceptional outdoor space for entertaining, gardening, recreation, or simply enjoying the peaceful coastal setting. Located on the scenic West River and Chesapeake Bay peninsula, Avalon Shores captures the charm of Maryland’s waterfront lifestyle. Residents enjoy a community park, baseball field, and proximity to boating, fishing, crabbing, marinas, Franklin Point State Park, and spectacular Chesapeake Bay sunsets. Why settle for an ordinary renovation when you can own a home that has been completely reinvented? With its extensive upgrades, oversized double lot, desirable waterfront community setting, new price improvement, and seller-offered rate buydown credit, 4922 Dogwood Street presents an exceptional opportunity to enjoy turnkey coastal living. Move right in, unpack, and start enjoying the Chesapeake lifestyle!
Property Features
Property Type: Residential - Single Family
Cooling: Ceiling Fan(s), Central A/C
Fuel Type: Electric
Heating: Heat Pump(s)
Home Style: Cape Cod
Lot Size: 0.29 Acres
Roof Type: Asphalt
Stories: 1.0
Taxes: $3,166
Year Built: 1936
Feature Descriptions
Additional Structures: Above Grade, Below Grade
Exterior: Vinyl Siding, Block
Interior: Attic, Ceiling Fan(s), Combination Kitchen/Dining, Combination Dining/Living, Floor Plan - Open
Lake Name: West River
Lot Dimensions: 0.29 Acre(S)
Number of Rooms: 12
Parking Notes: 4 Total Parking Spaces
Pet Restrictions: No Pet Restrictions
Sewer: Public Sewer
SQFT Above Finished: 1171
SQFT Total Finished: 1171
Structure Type: Detached
Total Garage/Parking Spaces: 4
Water: Well
Local Schools
High School: SOUTHERN
Middle School: SOUTHERN
Elementary School: SHADY SIDE
School District: ANNE ARUNDEL COUNTY PUBLIC SCHOOLS
Listed By / Shown By
Listed By
Agency Name: RE/MAX United Real Estate
Agency Phone: 3017024200
Shown By
Agent Name: The Jodi Reineberg Monti Joines Donna Troupe Team
Agent Phone: Primary: (717) 718-8627
Agency Title: Berkshire Hathaway HomeServices Homesale Realty

 First American
Estimate Your Payment
Estimated Payment
$ 1,295.90 per month $912.48 Principal & Interest $263.83 Property Tax $119.58 Homeowner's Insurance

 Corporate Office - 215 S Centerville Rd. Lancaster, PA 17603
4922 Dogwood Street | MLS# MDAA2156870
This single family home located at 4922 Dogwood Street, Shady Side, MD 20764 is currently listed for sale with an asking price of $410,000. This property was built in 1936 and has 3 bedrooms and 2 full and 1 partial baths with 1171 sq. ft. Dogwood Street is located in the AVALON SHORES subdivision within the ANNE ARUNDEL COUNTY PUBLIC SCHOOLS school district. Search AVALON SHORES real estate on www.rjtteam.com today.