Primary: (717) 718-8627 | Office:(717) 235-9050

BEDS4
BATHS2 full 1 partial
SQUARE FEET3,222
MLS#MDHW2065160
STATUSACTIVE
PROPERTY TYPEResidential - Single Family
SUBDIVISIONLONG GATE
SCHOOLHOWARD COUNTY PUBLIC SCHOOLS
Property Description
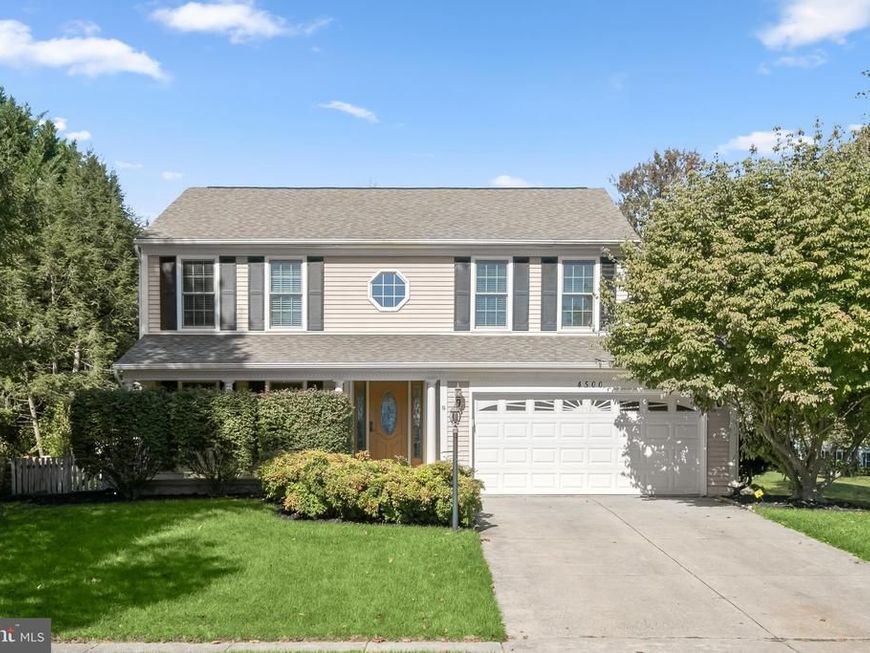
Beautiful Colonial situated on a premium corner lot in Ellicott City's highly sought-after Long Gate community! Meticulously maintained and thoughtfully appointed throughout, this stunning home offers an inviting floor plan, elegant finishes, and exceptional indoor and outdoor living spaces. A grand two-story foyer welcomes you inside, leading to spacious formal living and dining rooms highlighting hardwood flooring and elegant accent molding. A charming bay window fills the dining room with natural light, creating a beautiful setting for gatherings and entertaining. The striking gourmet kitchen is sure to impress, featuring an island breakfast bar, gleaming quartz countertops, a stunning decorative backsplash, and an adjoining breakfast room with access to the spacious screened porch, perfect for enjoying the outdoors in comfort. The inviting family room, conveniently located off the kitchen, showcases hardwood flooring and a cozy wood-burning fireplace. Upstairs, retreat to the luxurious primary bedroom suite boasting a soaring vaulted ceiling, walk-in closet, and beautifully appointed en suite bathroom featuring a relaxing soaking tub, oversized frameless glass-enclosed shower with gorgeous decorative tile detailing, and dual vanity. Three additional generously sized bedrooms, a full hall bathroom, and a conveniently located laundry room complete the upper level. The finished lower level offers a spacious recreation room with recessed lighting, a full bathroom and abundant storage space. Outside, enjoy the beautifully landscaped, fenced backyard featuring a screened porch and open deck, offering wonderful spaces for outdoor dining, entertaining, and peaceful relaxation. An attached two-car garage provides added convenience. Residents enjoy fantastic community amenities, including basketball and tennis courts and scenic hiking trails. Ideally situated near major commuter routes with convenient access to an abundance of shopping, dining, and entertainment options. Combining timeless elegance, generous living spaces, and a prime location, this exceptional home truly has it all!
Upcoming Open Houses
Open House Saturday October 17th, 1:00pm - 3:00pm
Open House Sunday October 18th, 1:00pm - 3:00pm
Property Features
Property Type: Residential - Single Family
Basement: Yes
Basement: Fully Finished, Heated, Improved, Sump Pump, Connecting Stairway
Cooling: Heat Pump(s)
Fireplaces: 1
Fuel Type: Electric, Natural Gas
Garage: 2
Heating: Forced Air
Home Style: Colonial
Lot Size: 0.24 Acres
Stories: 3.0
Taxes: $9,994
Year Built: 1989
Feature Descriptions
Additional Structures: Above Grade, Below Grade
Appliances: Built-In Microwave, Dishwasher, Disposal, Oven - Self Cleaning, Oven/Range - Gas, Refrigerator, Stainless Steel Appliances
Community Amenities: Basketball Courts, Common Grounds, Jog/Walk Path, Soccer Field, Tennis Courts, Tot Lots/Playground
Exterior: Vinyl Siding
Exterior: Exterior Lighting
Fencing: Rear, Split Rail, Wood
Fireplace: Mantel(s), Wood, Fireplace - Glass Doors
Flooring: Hardwood, Ceramic Tile, Carpet
HOA Fee: $144.00/Annually
Interior: Breakfast Area, Carpet, Ceiling Fan(s), Chair Railings, Crown Moldings, Dining Area, Family Room Off Kitchen, Formal/Separate Dining Room, Kitchen - Island, Primary Bath(s), Recessed Lighting, Upgraded Countertops, Walk-in Closet(s), Wood Floors
Lot: Front Yard, Landscaping, Rear Yard, SideYard(s), Trees/Wooded
Lot Dimensions: 0.24 Acre(S)
Parking Features: Concrete Driveway
Parking Notes: 4 Total Parking Spaces
Rooms: Living Room, Dining Room, Primary Bedroom, Bedroom 2,Bedroom 3,Bedroom 4,Kitchen, Family Room, Foyer, Breakfast Room, Recreation Room, Utility Room
Sewer: Public Sewer
Special View Info: Garden/Lawn, Trees/Woods
SQFT Above Finished: 2342
SQFT Below Finished: 880
SQFT Total Finished: 3222
Structure Type: Detached
Total Garage/Parking Spaces: 4
Water: Public
Windows: Double Pane, Screens, Vinyl Clad
Wooded: Yes
Room Sizes
Primary Bedroom: 15 x 13 Level - Upper 1
Bedroom 2: 13 x 10 Level - Upper 1
Bedroom 3: 13 x 12 Level - Upper 1
Bedroom 4: 13 x 10 Level - Upper 1
Foyer: 13 x 8 Level - Main
Living Room: 15 x 13 Level - Main
Dining Room: 16 x 14 Level - Main
Kitchen: 15 x 10 Level - Main
Breakfast Room: 13 x 9 Level - Main
Family Room: 17 x 14 Level - Main
Recreation Room: 27 x 24 Level - Lower 1
Utility Room: 31 x 13 Level - Lower 1
Local Schools
High School: CENTENNIAL
Middle School: ELLICOTT MILLS
Elementary School: VETERANS
School District: HOWARD COUNTY PUBLIC SCHOOLS
Listed By / Shown By
Listed By
Agency Name: Northrop Realty
Agency Phone: 4104651770
Shown By
Agent Name: The Jodi Reineberg Monti Joines Donna Troupe Team
Agent Phone: Primary: (717) 718-8627
Agency Title: Berkshire Hathaway HomeServices Homesale Realty

 First American
Estimate Your Payment
Estimated Payment
$ 3,020.31 per month $1,934.02 Principal & Interest $832.83 Property Tax $253.46 Homeowner's Insurance

 Corporate Office - 215 S Centerville Rd. Lancaster, PA 17603
4500 Yorkshire Drive | MLS# MDHW2065160
This single family home located at 4500 Yorkshire Drive, Ellicott City, MD 21043 is currently listed for sale with an asking price of $869,000. This property was built in 1989 and has 4 bedrooms and 2 full and 1 partial baths with 3222 sq. ft. Yorkshire Drive is located in the LONG GATE subdivision within the HOWARD COUNTY PUBLIC SCHOOLS school district. Search LONG GATE real estate on www.rjtteam.com today.