Primary: (717) 718-8627 | Office:(717) 235-9050

BEDS3
BATHS1 full 1 partial
SQUARE FEET991
MLS#PAPH2645332
STATUSACTIVE
PROPERTY TYPEResidential - Townhouse
SUBDIVISIONLOGAN
SCHOOLPHILADELPHIA CITY
Property Description
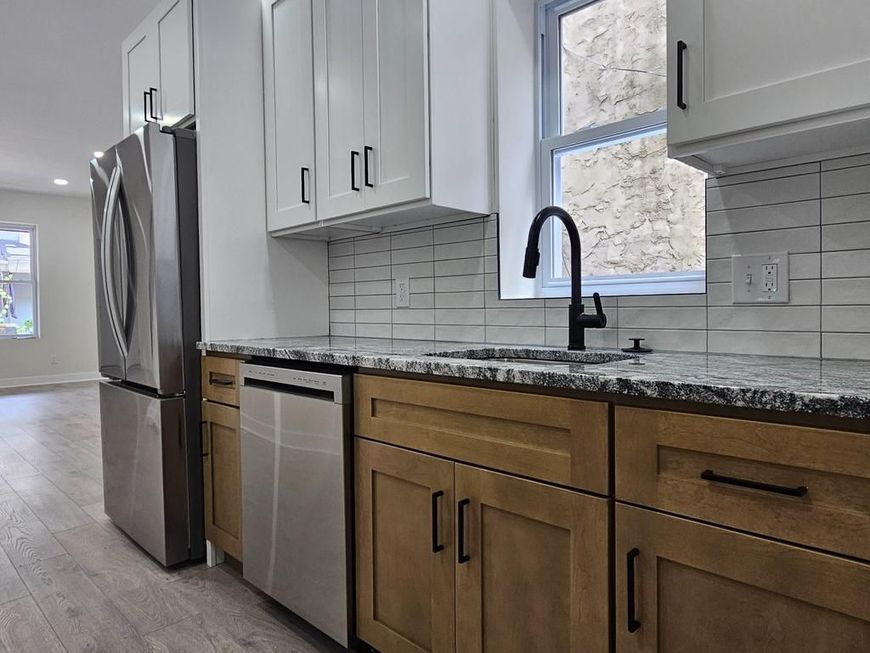
Beautiful row house, completely renovated from top to bottom! Open floor plan living room and dining room flows into the brand-new modern kitchen. This beautiful kitchen comes with granite countertops, stainless steel range, microwave, dishwasher, and refrigerator. Off the kitchen there is an access to a powder room, and a fenced patio. Upstairs offers 3 bedrooms and a beautiful Jack and Jill hall bath. The home features Brand New Water Heater, HVAC, Electric, Plumbing, new windows and doors throughout, new insulation, new drywall throughout and the list goes on & on... Convenient location, close to restaurants, shopping, parks, and transportation. Don’t lose the opportunity to own this gorgeous home! Schedule a showing Today!
Property Features
Property Type: Residential - Townhouse
Basement: Full, Heated, Interior Access, Unfinished
Basement: Yes
Cooling: Central A/C
Fuel Type: Natural Gas
Heating: Central
Lot Size: 0.02 Acres
Stories: 2.0
Taxes: $1,296
Year Built: 1950
Feature Descriptions
Additional Structures: Above Grade
Appliances: Dishwasher, Disposal, Microwave, Refrigerator, Oven/Range - Gas
Exterior: Exterior Lighting, Sidewalks
Exterior: Masonry, Vinyl Siding
Fencing: Rear
Interior: Dining Area, Ceiling Fan(s), Floor Plan - Open, Recessed Lighting, Upgraded Countertops
Lot Dimensions: 0.02 Acre(S)
Municipality: PHILADELPHIA
Sewer: Public Sewer
SQFT Above Finished: 991
SQFT Total Finished: 991
Structure Type: Interior Row/Townhouse
Water: Public
Windows: Double Hung
Local Schools
School District: PHILADELPHIA CITY
Listed By / Shown By
Listed By
Agency Name: Market Force Realty
Agency Phone: 8669938585
Shown By
Agent Name: The Jodi Reineberg Monti Joines Donna Troupe Team
Agent Phone: Primary: (717) 718-8627
Agency Title: Berkshire Hathaway HomeServices Homesale Realty

 First American
Estimate Your Payment
Estimated Payment
$ 611.19 per month $444.89 Principal & Interest $108.00 Property Tax $58.30 Homeowner's Insurance

 Corporate Office - 215 S Centerville Rd. Lancaster, PA 17603
4440 N Chadwick Street | MLS# PAPH2645332
This townhouse located at 4440 N Chadwick Street, Philadelphia, PA 19140 is currently listed for sale with an asking price of $199,900. This property was built in 1950 and has 3 bedrooms and 1 full and 1 partial baths with 991 sq. ft. N Chadwick Street is located in the LOGAN subdivision within the PHILADELPHIA CITY school district. Search LOGAN real estate on www.rjtteam.com today.