Primary: (717) 718-8627 | Office:(717) 235-9050

SQUARE FEET2,004
MLS#PAPH2643084
STATUSACTIVE
PROPERTY TYPEMulti Unit - Multiple
SUBDIVISIONPENNYPACK
SCHOOLPHILADELPHIA CITY
Property Description
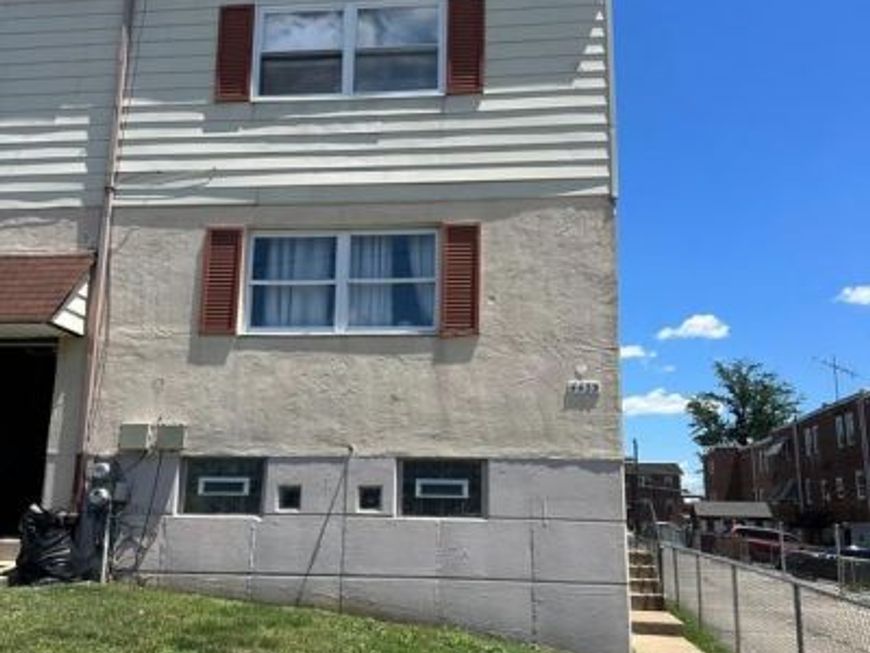
Great investment opportunity in the Pennypack area in far northeast !! at a great price !! End of row , 2 plus 2 duplex , 2 car garage , 2 car driveway with central air , close to I95 and Route 1, walk to bus. Front lawn , side entrance . Lower walk out basement level offers 2 laundry areas , 2 separate storage rooms , separate gas, and electric . Inside entrance to 2 car shared garage , and 2 car driveway . 1st floor - Living room with carpets , dining area and large kitchen newer vinyl plank flooring , electric range , stainless steel sink , garbage disposal , ceiling fan . Rear bedroom 1 with carpets , hall bathroom with tiled walls and flooring . 2nd bedroom with carpets and closet . tenant would like to stay . Current rent $1050.00 a month . 2nd fl - living room with carpets , dining area with carpets , large kitchen with laminate flooring , gas range ,newer refrigerator ,stainless steel sink , garbage disposal , tiled back splash , hall closet, 2 bedrooms with carpets and closets . Hall bathroom . Rear fenced yard across driveway can be a great additional relaxing area or storage . dont wait ! schedule your appointment today !!!
Property Features
Property Type: Multi Unit - Multiple
Basement: Partially Finished, Walkout Level
Basement: Yes
Cooling: Central A/C
Fuel Type: Natural Gas
Garage: 2
Heating: Forced Air
Home Style: Contemporary
Lot Size: 0.10 Acres
Roof Type: Shingle
Taxes: $5,194
Year Built: 1965
Feature Descriptions
Additional Structures: Above Grade, Below Grade
Electric: Circuit Breakers
Exterior: Masonry
Flooring: Carpet, Ceramic Tile, Laminate Plank, Vinyl
Interior: Combination Kitchen/Dining, Floor Plan - Traditional
Lot Dimensions: 0.10 Acre(S)
Municipality: PHILADELPHIA
Parking Notes: Concrete Driveway, Shared Driveway
Sewer: Public Sewer
Structure Type: End of Row/Townhouse
Total Garage/Parking Spaces: 4
Two Bedroom Units: 2
Units: 2
Water: Public
Local Schools
School District: PHILADELPHIA CITY
Listed By / Shown By
Listed By
Agency Name: RE/MAX Access
Agency Phone: 2154002600
Shown By
Agent Name: The Jodi Reineberg Monti Joines Donna Troupe Team
Agent Phone: Primary: (717) 718-8627
Agency Title: Berkshire Hathaway HomeServices Homesale Realty

 First American
Estimate Your Payment
Estimated Payment
$ 1,263.27 per month $734.21 Principal & Interest $432.83 Property Tax $96.22 Homeowner's Insurance

 Corporate Office - 215 S Centerville Rd. Lancaster, PA 17603
4433 Strahle Street | MLS# PAPH2643084
This multi-family property located at 4433 Strahle Street, Philadelphia, PA 19136 is currently listed for sale with an asking price of $329,900. Strahle Street is located within the PHILADELPHIA CITY school district. Search Philadelphia real estate on www.rjtteam.com today.