Primary: (717) 718-8627 | Office:(717) 235-9050

BEDS3
BATHS2 full 1 partial
SQUARE FEET1,932
MLS#MDAA2159022
STATUSACTIVE
PROPERTY TYPEResidential - Townhouse
SUBDIVISIONCREEKSIDE VILLAGE
SCHOOLANNE ARUNDEL COUNTY PUBLIC SCHOOLS
Property Description
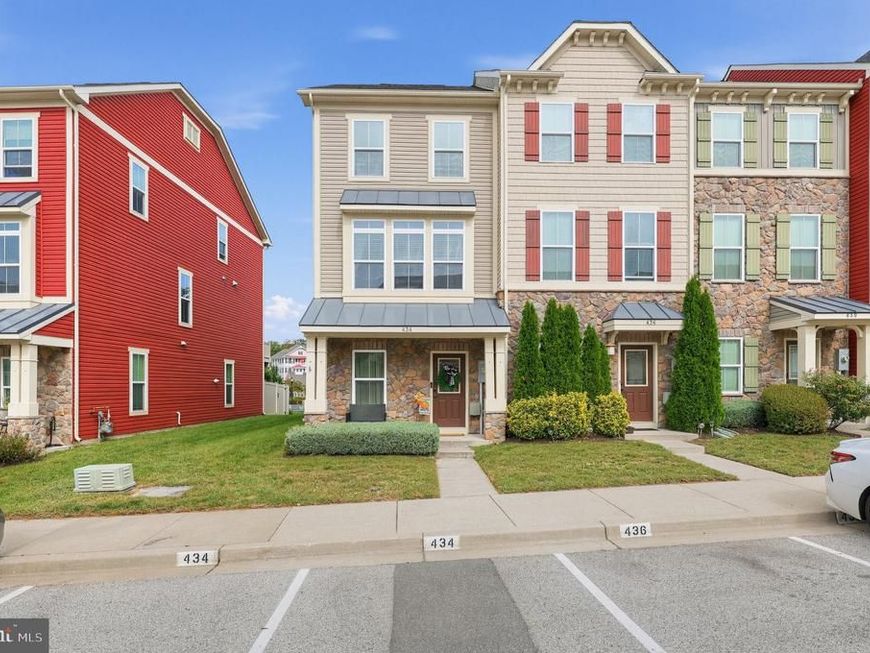
Nestled in the charming community of Creekside Village, this delightful end-of-row townhouse offers a perfect blend of comfort and convenience. Built in 2015, the home features a spacious layout with 3 bedrooms and 2.5 bathrooms, ideal for both relaxation and entertaining. The fully finished basement provides additional living space, complete with a walkout entrance, perfect for gatherings or a cozy retreat. The heart of the home boasts modern stainless steel appliances, including a built-in microwave, dishwasher, and front-loading washer and dryer, making daily tasks a breeze. Enjoy the community amenities, including a refreshing pool, and take advantage of nearby parks for outdoor activities and leisurely strolls. Located within a vibrant neighborhood, residents benefit from access to excellent schools and public services, ensuring a fulfilling lifestyle. With two dedicated parking spaces and a welcoming atmosphere, this property is a true gem waiting to be called home. FULLY AVAILABLE ASSUMPTION @ 2.875% interest rate must settle by the end of the year. Call for details
Property Features
Property Type: Residential - Townhouse
Basement: Yes
Basement: Daylight, Full, Front Entrance, Full, Fully Finished, Heated, Outside Entrance, Rear Entrance, Walkout Level, Windows
Cooling: Central A/C, Ceiling Fan(s)
Fuel Type: Electric
Heating: Heat Pump(s)
Home Style: Colonial
Lot Size: 0.03 Acres
Stories: 3.0
Taxes: $4,610
Year Built: 2015
Feature Descriptions
Additional Structures: Above Grade, Below Grade
Appliances: Built-In Microwave, Dishwasher, Disposal, Dryer - Electric, Dryer - Front Loading, Exhaust Fan, Refrigerator, Stainless Steel Appliances, Stove, Washer - Front Loading, Washer/Dryer Stacked, Water Heater
Exterior: Masonry, Vinyl Siding
HOA Fee: $101.00/Monthly
Lot Dimensions: 0.03 Acre(S)
Parking Notes: 2 Total Parking Spaces
Pet Restrictions: No Pet Restrictions
Sewer: Public Sewer
SQFT Above Finished: 1932
SQFT Total Finished: 1932
Structure Type: End of Row/Townhouse
Total Garage/Parking Spaces: 2
Utilities: Cable TV Available
Water: Public
Local Schools
School District: ANNE ARUNDEL COUNTY PUBLIC SCHOOLS
Listed By / Shown By
Listed By
Agency Name: Berkshire Hathaway HomeServices PenFed Realty
Agency Phone: 4436272900
Shown By
Agent Name: The Jodi Reineberg Monti Joines Donna Troupe Team
Agent Phone: Primary: (717) 718-8627
Agency Title: Berkshire Hathaway HomeServices Homesale Realty

 First American
Estimate Your Payment
Estimated Payment
$ 1,390.81 per month $890.00 Principal & Interest $384.17 Property Tax $116.64 Homeowner's Insurance

 Corporate Office - 215 S Centerville Rd. Lancaster, PA 17603
434 Willow Bend Drive | MLS# MDAA2159022
This townhouse located at 434 Willow Bend Drive, Glen Burnie, MD 21060 is currently listed for sale with an asking price of $399,900. This property was built in 2015 and has 3 bedrooms and 2 full and 1 partial baths with 1932 sq. ft. Willow Bend Drive is located in the CREEKSIDE VILLAGE subdivision within the ANNE ARUNDEL COUNTY PUBLIC SCHOOLS school district. Search CREEKSIDE VILLAGE real estate on www.rjtteam.com today.