Primary: (717) 718-8627 | Office:(717) 235-9050

BEDS5
BATHS4 full 1 partial
SQUARE FEET4,707
MLS#MDHW2075090
STATUSACTIVE
PROPERTY TYPEResidential - Single Family
SCHOOLHOWARD COUNTY PUBLIC SCHOOLS
Property Description
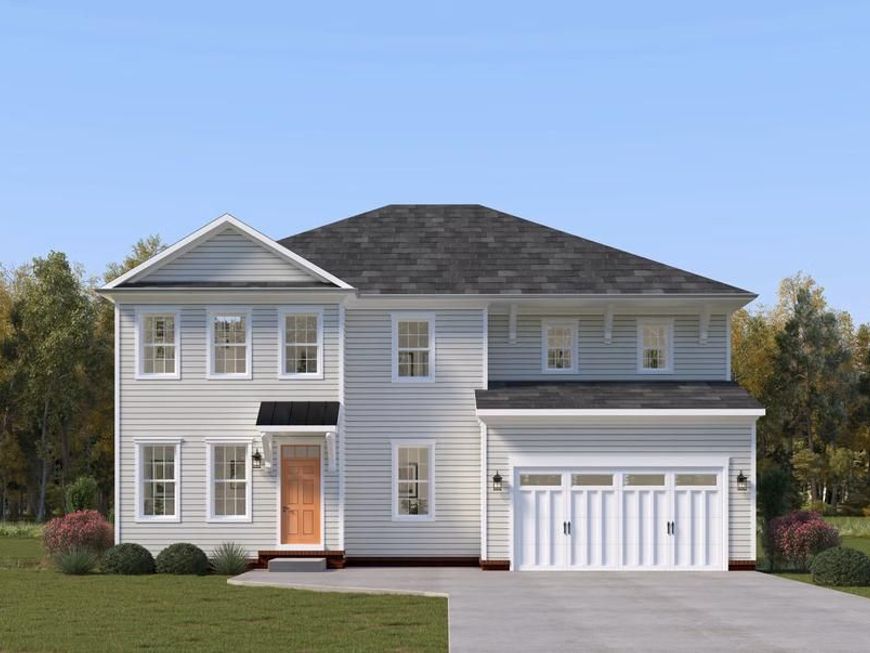
Welcome to this stunning, newly built Caruso Homes Colonial in the desirable Mill Creek community of Ellicott City! Showcasing exceptional craftsmanship, sophisticated finishes, and exquisite architectural details, this remarkable residence offers an open-concept design with luxurious living spaces throughout. The main level features a private bedroom, full bath, and convenient powder room, while the upper level offers four additional bedrooms and three full baths. The impressive interior unfolds into a beautifully appointed gourmet kitchen featuring commercial-grade appliances, a spacious waterfall-edge center island with breakfast bar, elegant pendant lighting, 42-inch cabinetry, timeless countertops and backsplash, a walk-in pantry, and a butler’s pantry. The adjoining breakfast area is enhanced by a coffered ceiling, while the open floor plan creates a seamless flow for everyday living and entertaining. The inviting family room showcases a coffered ceiling, a striking fireplace, expansive picture window, and gorgeous flooring that complements the home’s refined aesthetic. A formal dining area provides an elegant setting for hosting gatherings, complemented by sophisticated crown molding and chair rail accents. A thoughtfully designed mudroom adds everyday convenience and functionality. The luxurious primary suite serves as a private retreat, featuring a beautifully appointed spa-inspired bath with a soaking tub, European-style glass-enclosed walk-in shower, separate vanities, and a spacious walk-in closet. Additional bedrooms offer versatility for family, guests, or a home office, while the thoughtfully designed upper-level bathrooms provide comfort and convenience. With its impressive architectural details, refined finishes, open-concept living spaces, and exceptional bedroom and bath accommodations, this newly built residence offers an outstanding opportunity to experience luxury living in Mill Creek, ideally situated in Ellicott City.
Property Features
Property Type: Residential - Single Family
Basement: Yes
Basement: Daylight, Partial, Interior Access, Outside Entrance, Partially Finished, Rear Entrance, Poured Concrete, Space For Rooms, Sump Pump, Walkout Stairs
Cooling: Central A/C, Heat Pump(s)
Fuel Type: Natural Gas
Garage: 2
Heating: 90% Forced Air
Home Style: Colonial, Farmhouse/National Folk, Traditional
Lot Size: 0.20 Acres
Roof Type: Architectural Shingle
Stories: 3.0
Taxes: $2,828
Year Built: 2026
Feature Descriptions
Additional Structures: Above Grade, Below Grade
Appliances: Built-In Microwave, Cooktop, Dishwasher, Disposal, ENERGY STAR Dishwasher, ENERGY STAR Refrigerator, Exhaust Fan, Oven - Double, Refrigerator, Stainless Steel Appliances, Washer/Dryer Hookups Only, Water Heater - High-Efficiency
Electric: 200+ Amp Service
Exterior: Asphalt, Concrete, Frame, HardiPlank Type, Glass, Shake
Flooring: Carpet, Ceramic Tile, Vinyl
HOA Fee: $1100.00/Annually
Interior: Breakfast Area, Carpet, Chair Railings, Crown Moldings, Dining Area, Family Room Off Kitchen, Floor Plan - Open, Formal/Separate Dining Room, Kitchen - Eat-In, Kitchen - Gourmet, Kitchen - Island, Kitchen - Table Space, Primary Bath(s), Recessed Lighting, Sprinkler System, Bathroom - Stall Shower, Upgraded Countertops, Walk-in Closet(s)
Lot: Backs to Trees, Front Yard, Landscaping, Partly Wooded, Private, SideYard(s), Rear Yard, Trees/Wooded
Lot Dimensions: 0.20 Acre(S)
Parking Notes: 2 Total Parking Spaces
Sewer: Public Sewer
Special View Info: Street, Trees/Woods
SQFT Above Finished: 3777
SQFT Below Finished: 930
SQFT Total Finished: 4707
Structure Type: Detached
Total Garage/Parking Spaces: 2
Utilities: Cable TV, Electric Available, Natural Gas Available, Phone Available, Under Ground
Water: Public
Windows: Double Pane, ENERGY STAR Qualified, Insulated, Low-E, Screens
Wooded: Yes
Local Schools
School District: HOWARD COUNTY PUBLIC SCHOOLS
Listed By / Shown By
Listed By
Agency Name: Northrop Realty
Agency Phone: 4105310321
Shown By
Agent Name: The Jodi Reineberg Monti Joines Donna Troupe Team
Agent Phone: Primary: (717) 718-8627
Agency Title: Berkshire Hathaway HomeServices Homesale Realty

 First American
Estimate Your Payment
Estimated Payment
$ 4,006.66 per month $3,334.05 Principal & Interest $235.67 Property Tax $436.94 Homeowner's Insurance

 Corporate Office - 215 S Centerville Rd. Lancaster, PA 17603
3708 Mill Creek Way | MLS# MDHW2075090
This single family home located at 3708 Mill Creek Way, Ellicott City, MD 21043 is currently listed for sale with an asking price of $1,498,070. This property was built in 2026 and has 5 bedrooms and 4 full and 1 partial baths with 4707 sq. ft. Mill Creek Way is located within the HOWARD COUNTY PUBLIC SCHOOLS school district. Search Ellicott City real estate on www.rjtteam.com today.