Primary: (717) 718-8627 | Office:(717) 235-9050

BEDS2
BATHS2 full
SQUARE FEET840
MLS#PAYK2107810
STATUSACTIVE
PROPERTY TYPEResidential - Single Family
SUBDIVISIONFARQUHAR PARK
SCHOOLYORK CITY
Property Description
Excellent investment opportunity with immediate cash flow! This tenant-occupied property is a turnkey addition to any investment portfolio, offering an approximate 7% return on investment. The current tenant pays all utilities—including water, sewer, and trash—helping to minimize owner expenses and maximize net income. With established rental income from day one and a strong income-producing history, this property is an ideal choice for both seasoned investors and those looking to expand their real estate portfolio. Don't miss this opportunity to own a low-maintenance, income-generating property with reliable cash flow.
Property Features
Property Type: Residential - Single Family
Basement: Yes
Basement: Full, Unfinished
Cooling: Window Unit(s)
Fuel Type: Natural Gas
Heating: Hot Water
Home Style: Traditional
Lot Size: 0.04 Acres
Roof Type: Pitched
Stories: 2.0
Taxes: $1,943
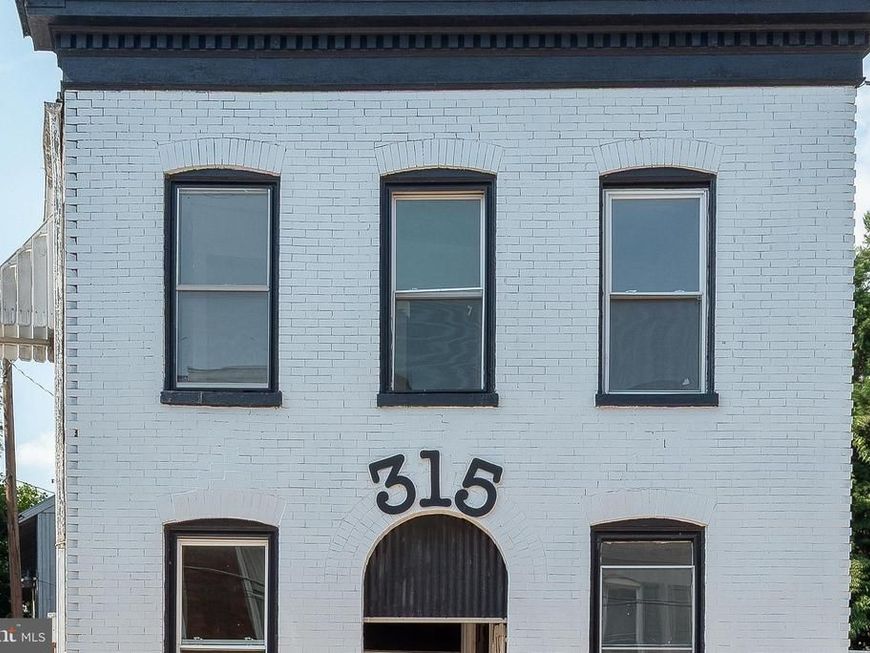
Year Built: 1902
Feature Descriptions
Additional Structures: Above Grade, Below Grade
Exterior: Brick
Exterior: Sidewalks, Street Lights
Interior: Combination Kitchen/Dining
Lot: Level
Lot Dimensions: 0.04 Acre(S)
Municipality: YORK CITY
Number of Rooms: 7
Parking Features: Concrete Driveway, Private
Parking Notes: 2 Total Parking Spaces
Rooms: Living Room, Bedroom 2,Kitchen, Basement, Bathroom 1,Bathroom 2,Bonus Room, Additional Bedroom
Sewer: Public Sewer
SQFT Above Finished: 840
SQFT Total Finished: 840
Structure Type: Detached
Total Garage/Parking Spaces: 2
Water: Public
Room Sizes
Kitchen: 18 x 8 Level - Main
Living Room: 21 x 9 Level - Main
Bedroom 2: 11 x 11 Level - Upper 1
Bathroom 1: 9 x 7 Level - Main
Bathroom 2: 11 x 7 Level - Upper 1
Additional Bedroom: 11 x 9 Level - Upper 1
Basement: 21 x 18 Level - Lower 1
Bonus Room: 15 x 9 Level - Main
Local Schools
High School: WILLIAM PENN
Middle School: HANNAH PENN
Elementary School: FERGUSON
School District: YORK CITY
Listed By / Shown By
Listed By
Agency Name: Cavalry Realty LLC
Agency Phone: 7179322599
Shown By
Agent Name: The Jodi Reineberg Monti Joines Donna Troupe Team
Agent Phone: Primary: (717) 718-8627
Agency Title: Berkshire Hathaway HomeServices Homesale Realty

 First American
Estimate Your Payment
Estimated Payment
$ 514.08 per month $311.36 Principal & Interest $161.92 Property Tax $40.80 Homeowner's Insurance

 Corporate Office - 215 S Centerville Rd. Lancaster, PA 17603
315 W North Street | MLS# PAYK2107810
This single family home located at 315 W North Street , York, PA 17401 is currently listed for sale with an asking price of $139,899. This property was built in 1902 and has 2 bedrooms and 2 full baths with 840 sq. ft. W North Street is located in the FARQUHAR PARK subdivision within the YORK CITY school district. Search FARQUHAR PARK real estate on www.rjtteam.com today.