Primary: (717) 718-8627 | Office:(717) 235-9050

BEDS3
BATHS1 full 1 partial
SQUARE FEET1,409
MLS#MDBA2231324
STATUSACTIVE UNDER CONTRACT
PROPERTY TYPEResidential - Single Family
SUBDIVISIONGWYNN OAK
SCHOOLBALTIMORE CITY PUBLIC SCHOOLS
Property Description
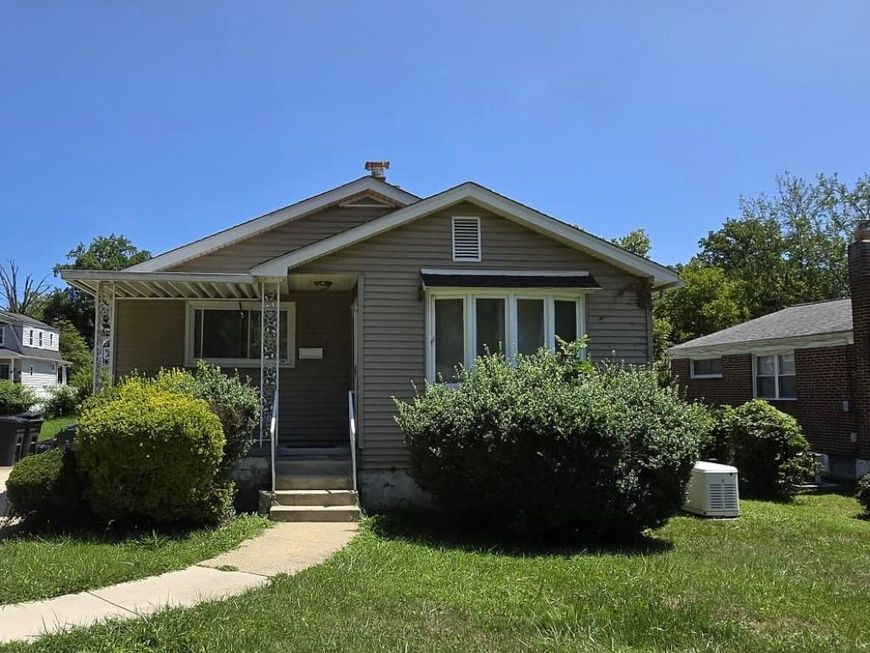
MULTIPLE OFFERS RECEIVED. All interested parties are encouraged to submit their highest and best offer for consideration. All offers must be submitted by Friday, September 25th at 12:00 PM. Opportunity! This 3-bedroom, 1.5-bath single-family home offers a traditional layout with plenty of potential. Features include a spacious living room with fireplace, kitchen, dining room, and finished basement providing additional living space. The home is equipped with a whole-house generator, providing backup power throughout the property. Enjoy the large backyard, perfect for outdoor activities and entertaining. With its functional layout and generous lot, this property presents an excellent opportunity for a buyer looking to add their personal touch and create value.
Property Features
Property Type: Residential - Single Family
Basement: Yes
Basement: Fully Finished, Sump Pump, Rear Entrance
Cooling: Attic Fan, Window Unit(s), Ceiling Fan(s)
Fireplaces: 1
Fuel Type: Natural Gas
Heating: Forced Air
Home Style: Ranch/Rambler
Lot Size: 0.14 Acres
Stories: 1.0
Taxes: $4,014
Year Built: 1963
Feature Descriptions
Additional Structures: Above Grade, Below Grade
Appliances: Dryer, Exhaust Fan, Dishwasher, Disposal, Extra Refrigerator/Freezer, Freezer, Refrigerator, Range Hood, Oven/Range - Electric, Washer, Oven - Wall
Exterior: Vinyl Siding
Flooring: Wood
Interior: Dining Area, Floor Plan - Traditional, Wood Floors
Lot Dimensions: 0.14 Acre(S)
Sewer: Public Sewer
SQFT Above Finished: 939
SQFT Below Finished: 470
SQFT Total Finished: 1409
Structure Type: Detached
Water: Public
Windows: Casement, Double Pane, Screens
Local Schools
School District: BALTIMORE CITY PUBLIC SCHOOLS
Listed By / Shown By
Listed By
Agency Name: Keller Williams Preferred Properties
Agency Phone: 2407375000
Shown By
Agent Name: The Jodi Reineberg Monti Joines Donna Troupe Team
Agent Phone: Primary: (717) 718-8627
Agency Title: Berkshire Hathaway HomeServices Homesale Realty

 First American
Estimate Your Payment
Estimated Payment
$ 712.08 per month $333.83 Principal & Interest $334.50 Property Tax $43.75 Homeowner's Insurance

 Corporate Office - 215 S Centerville Rd. Lancaster, PA 17603
2915 N Rogers | MLS# MDBA2231324
This single family home located at 2915 N Rogers, Baltimore, MD 21207 is currently listed for sale with an asking price of $150,000. This property was built in 1963 and has 3 bedrooms and 1 full and 1 partial baths with 1409 sq. ft. N Rogers is located in the GWYNN OAK subdivision within the BALTIMORE CITY PUBLIC SCHOOLS school district. Search GWYNN OAK real estate on www.rjtteam.com today.