Primary: (717) 718-8627 | Office:(717) 235-9050

BEDS3
BATHS1 full 1 partial
SQUARE FEET1,872
MLS#MDDO2012690
STATUSACTIVE
PROPERTY TYPEResidential - Single Family
SCHOOLDORCHESTER COUNTY PUBLIC SCHOOLS
Property Description
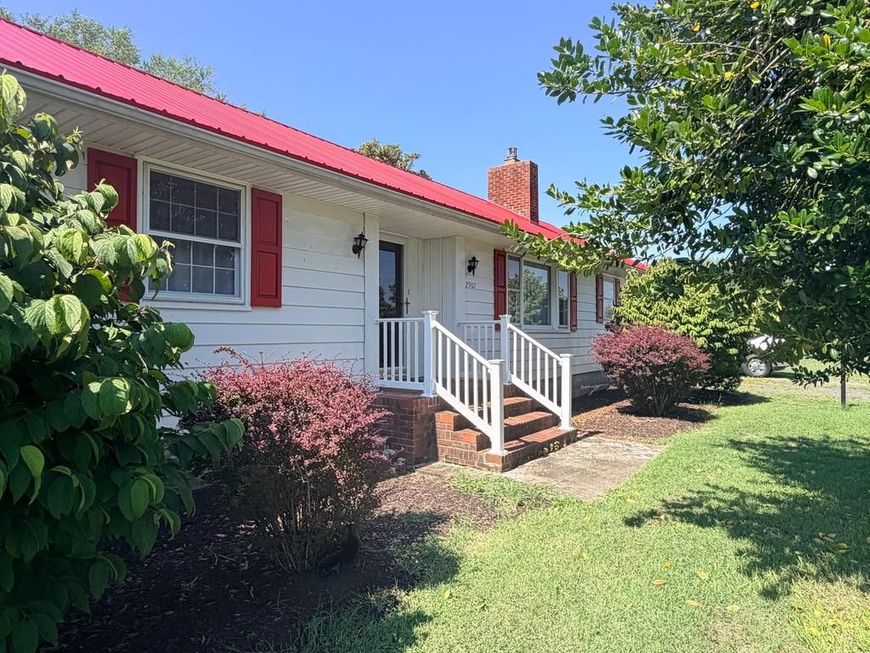
Welcome to 2907 Oak Hill Road. First time on market. Enjoy a well built, well maintained home with a super convenient location with great access to Rt 50. Spacious living areas with fireplace (currently gas logs) but could be switched to wood or insert. Roomy kitchen with seating at the peninsula bar. Traditional floor plan with 3 bedrooms and 2 baths. Gorgeous oak floors in the bedrooms. Handicapped accessible bath with seated tub. Rear sunroom off the dining area offers great views of the fenced in rear yard. Annexed into city limits so water and sewer are city services. Separate garden well for garden irrigation. This house is perfect for all kinds of financing. Recent Roof, recent HVAC. Former garage transitioned into bonus space with fixed stairs to attic storage. Say good bye to the subdivision and HOA rules. Zoned B-2.
Property Features
Property Type: Residential - Single Family
Cooling: Central A/C
Fireplaces: 1
Fuel Type: Electric
Heating: Heat Pump(s)
Home Style: Ranch/Rambler
Lot Size: 0.92 Acres
Roof Type: Metal
Stories: 1.0
Taxes: $3,471
Year Built: 1972
Feature Descriptions
Accessibility: 32"+ wide Doors, Other Bath Mod
Additional Structures: Above Grade, Below Grade
Appliances: Dryer - Electric, Oven/Range - Electric, Refrigerator, Washer
Exterior: Aluminum Siding
Fireplace: Brick, Fireplace - Glass Doors, Gas/Propane
Interior: Attic, Bathroom - Tub Shower, Combination Kitchen/Dining, Dining Area, Floor Plan - Traditional, Window Treatments
Lot Dimensions: 0.92 Acre(S)
Municipality: Cambridge
Sewer: Public Sewer
SQFT Above Finished: 1872
SQFT Total Finished: 1872
Structure Type: Detached
Water: Public
Local Schools
School District: DORCHESTER COUNTY PUBLIC SCHOOLS
Listed By / Shown By
Listed By
Agency Name: Long & Foster Real Estate, Inc.
Agency Phone: 4102218000
Shown By
Agent Name: The Jodi Reineberg Monti Joines Donna Troupe Team
Agent Phone: Primary: (717) 718-8627
Agency Title: Berkshire Hathaway HomeServices Homesale Realty

 First American
Estimate Your Payment
Estimated Payment
$ 1,034.35 per month $658.77 Principal & Interest $289.25 Property Tax $86.33 Homeowner's Insurance

 Corporate Office - 215 S Centerville Rd. Lancaster, PA 17603
2907 Oak Hill Road | MLS# MDDO2012690
This single family home located at 2907 Oak Hill Road, Cambridge, MD 21613 is currently listed for sale with an asking price of $296,000. This property was built in 1972 and has 3 bedrooms and 1 full and 1 partial baths with 1872 sq. ft. Oak Hill Road is located within the DORCHESTER COUNTY PUBLIC SCHOOLS school district. Search Cambridge real estate on www.rjtteam.com today.