Primary: (717) 718-8627 | Office:(717) 235-9050

BEDS3
BATHS2 full 1 partial
SQUARE FEET1,200
MLS#MDBA2233836
STATUSACTIVE
PROPERTY TYPEResidential - Townhouse
SUBDIVISIONHIGHLANDTOWN
SCHOOLBALTIMORE CITY PUBLIC SCHOOLS
Property Description
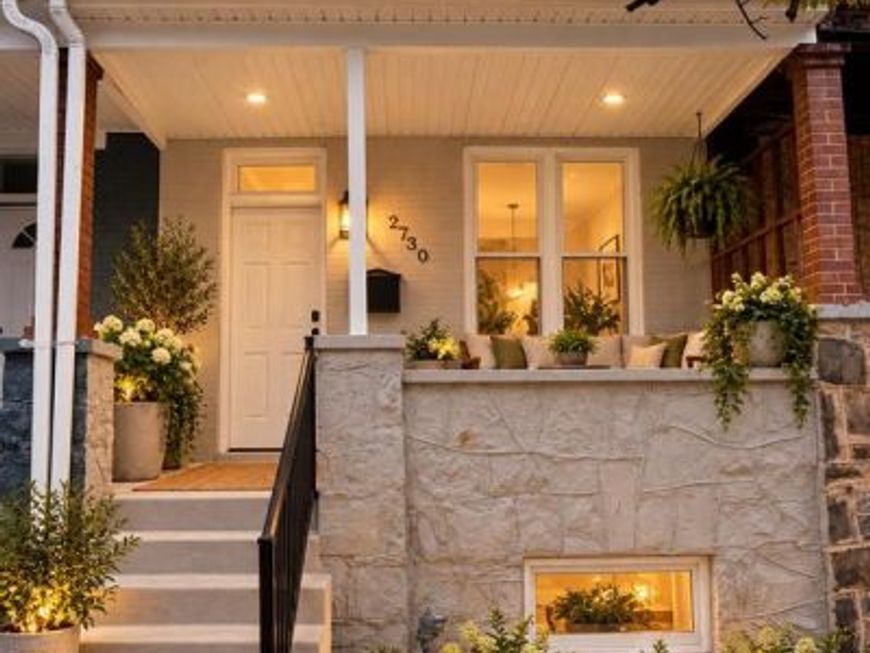
Welcome to your new home that has been beautifully renovated. A 3 bedroom, 2.5 bath home offering a spacious layout with updated finishes throughout. The main level features hardwood flooring, recessed lighting, and a modern kitchen equipped with granite countertops and stainless-steel appliances. Upstairs includes three well sized bedrooms and two updated full bathrooms. A fully finished basement provides additional living space ideal for a family room, office, or guest area. Updated mechanicals and thoughtful improvements make this home move in ready and a strong value in a growing area
Property Features
Property Type: Residential - Townhouse
Basement: Yes
Basement: Connecting Stairway
Cooling: Central A/C
Fuel Type: Natural Gas
Heating: Hot Water
Home Style: Colonial
Lot Size: 0.02 Acres
Stories: 3.0
Taxes: $333
Year Built: 1920
Feature Descriptions
Additional Structures: Above Grade, Below Grade
Appliances: Dishwasher, Dryer, Energy Efficient Appliances, Microwave, Oven/Range - Electric, Refrigerator, Stainless Steel Appliances, Stove, Washer
Exterior: Combination, Brick
Exterior: Exterior Lighting
Interior: Dining Area, Bathroom - Walk-In Shower, Combination Kitchen/Dining, Floor Plan - Open, Family Room Off Kitchen, Floor Plan - Traditional, Kitchen - Island, Recessed Lighting, Upgraded Countertops, Wood Floors
Lot Dimensions: 0.02 Acre(S)
Municipality: Baltimore City
Sewer: Public Sewer
SQFT Above Finished: 1200
SQFT Total Finished: 1200
Structure Type: Interior Row/Townhouse
Utilities: Water Available, Sewer Available, Phone Available, Electric Available
Water: Public
Windows: Energy Efficient, Double Pane, ENERGY STAR Qualified
Local Schools
School District: BALTIMORE CITY PUBLIC SCHOOLS
Listed By / Shown By
Listed By
Agency Name: EXP Realty, LLC
Agency Phone: 8888607369
Shown By
Agent Name: The Jodi Reineberg Monti Joines Donna Troupe Team
Agent Phone: Primary: (717) 718-8627
Agency Title: Berkshire Hathaway HomeServices Homesale Realty

 First American
Estimate Your Payment
Estimated Payment
$ 581.54 per month $489.62 Principal & Interest $27.75 Property Tax $64.17 Homeowner's Insurance

 Corporate Office - 215 S Centerville Rd. Lancaster, PA 17603
2730 Ashland Avenue | MLS# MDBA2233836
This townhouse located at 2730 Ashland Avenue, Baltimore, MD 21205 is currently listed for sale with an asking price of $220,000. This property was built in 1920 and has 3 bedrooms and 2 full and 1 partial baths with 1200 sq. ft. Ashland Avenue is located in the HIGHLANDTOWN subdivision within the BALTIMORE CITY PUBLIC SCHOOLS school district. Search HIGHLANDTOWN real estate on www.rjtteam.com today.