Primary: (717) 718-8627 | Office:(717) 235-9050

BEDS3
BATHS2 full 1 partial
SQUARE FEET1,768
MLS#PAYK2110596
Cooperative Broker Compensation: 2.5%
STATUSPENDING
PROPERTY TYPEResidential - Single Family
SUBDIVISIONPENNS PRESERVE
SCHOOLWEST YORK AREA
Property Description
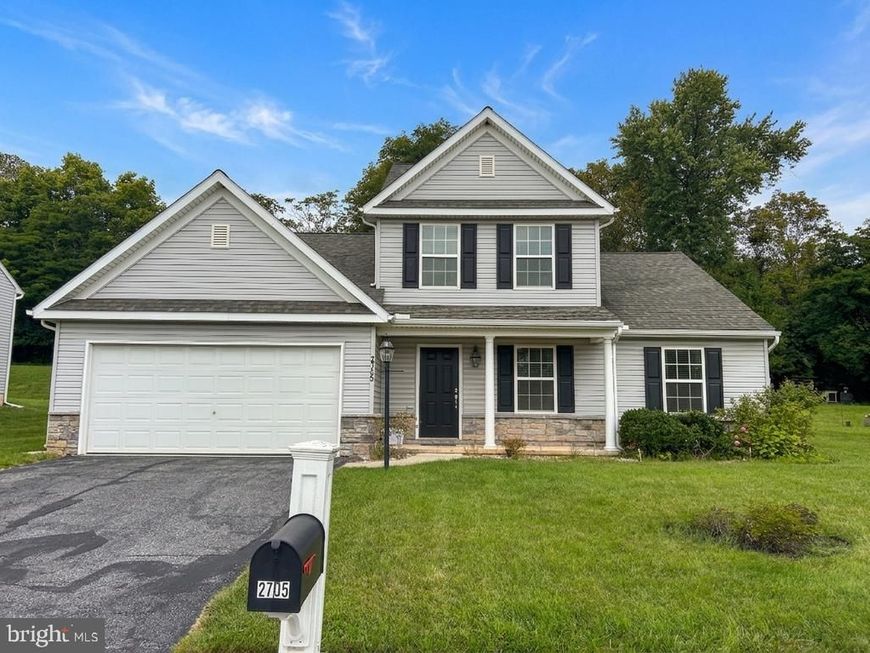
Come check out this 3 bedroom, 2.5 bath, 9 year young home located in the Penns Preserve neighborhood of West Manchester Twp. Located on Friend Circle, a quiet street ending with a cul-du-sac, this home packs a lot of pluses into its 1768 sq ft. A 1st floor primary suite with a walk in closet and walk in shower, 1st floor laundry, open floor plan dining, kitchen family room. The kitchen includes quartz counters, tile backsplash, an island and gas cooking. There is even a separate flex room for a den, office, reading room, etc. 2nd floor features a 2nd full bath and 2 addition bedrooms. The 2 car garage is oversized for additional storage. This home has A TON of potential and the asking price reflects the fact that the owner (no longer living there) was a smoker and the home will need some renovations to remove the smoke odor.
Property Features
Property Type: Residential - Single Family
Cooling: Central A/C
Fuel Type: Natural Gas
Garage: 2
Heating: Forced Air
Home Style: Traditional
Lot Size: 0.23 Acres
Roof Type: Architectural Shingle
Stories: 2.0
Taxes: $7,536
Year Built: 2017
Cooperative Broker Compensation: 2.5%
Feature Descriptions
Accessibility: Level Entry - Main
Additional Structures: Above Grade, Below Grade
Appliances: Built-In Microwave, Dishwasher, Dryer, Freezer, Oven/Range - Gas, Refrigerator, Washer
Electric: 200+ Amp Service
Exterior: Frame, Vinyl Siding
Flooring: Carpet, Vinyl
HOA Fee: $250.00/Annually
Interior: Bathroom - Walk-In Shower, Entry Level Bedroom, Dining Area, Family Room Off Kitchen, Floor Plan - Open, Kitchen - Island, Walk-in Closet(s)
Lot Dimensions: 0.23 Acre(S)
Municipality: WEST MANCHESTER TWP
Parking Notes: 4 Total Parking Spaces
Pet Restrictions: Number Limit
Rooms: Primary Bedroom, Bedroom 2,Bedroom 3,Kitchen, Family Room, Den, Laundry, Bathroom 2,Primary Bathroom
Sewer: Public Sewer
SQFT Above Finished: 1768
SQFT Total Finished: 1768
Structure Type: Detached
Total Garage/Parking Spaces: 4
Water: Public
Local Schools
High School: WEST YORK AREA
School District: WEST YORK AREA
Listed By / Shown By
Listed By
Agency Name: Berkshire Hathaway HomeServices Homesale Realty

Shown By
Agent Name: The Jodi Reineberg Monti Joines Donna Troupe Team
Agent Phone: Primary: (717) 718-8627
 First American
Estimate Your Payment
Estimated Payment
$ 1,382.92 per month $667.45 Principal & Interest $628.00 Property Tax $87.47 Homeowner's Insurance

 Corporate Office - 215 S Centerville Rd. Lancaster, PA 17603
2705 Friends Circle | MLS# PAYK2110596
This single family home located at 2705 Friends Circle, York, PA 17408 is currently listed for sale by Berkshire Hathaway HomeServices Homesale Realty, with an asking price of $299,900. This property was built in 2017 and has 3 bedrooms and 2 full and 1 partial baths with 1768 sq. ft. Friends Circle is located in the PENNS PRESERVE subdivision within the WEST YORK AREA school district. Search PENNS PRESERVE real estate on www.rjtteam.com today.