Primary: (717) 718-8627 | Office:(717) 235-9050

BEDS3
BATHS1 full 1 partial
SQUARE FEET1,780
MLS#PAYK2106318
STATUSACTIVE
PROPERTY TYPEResidential - Townhouse
SUBDIVISIONBISCAYNE WOODS
SCHOOLDALLASTOWN AREA
Property Description
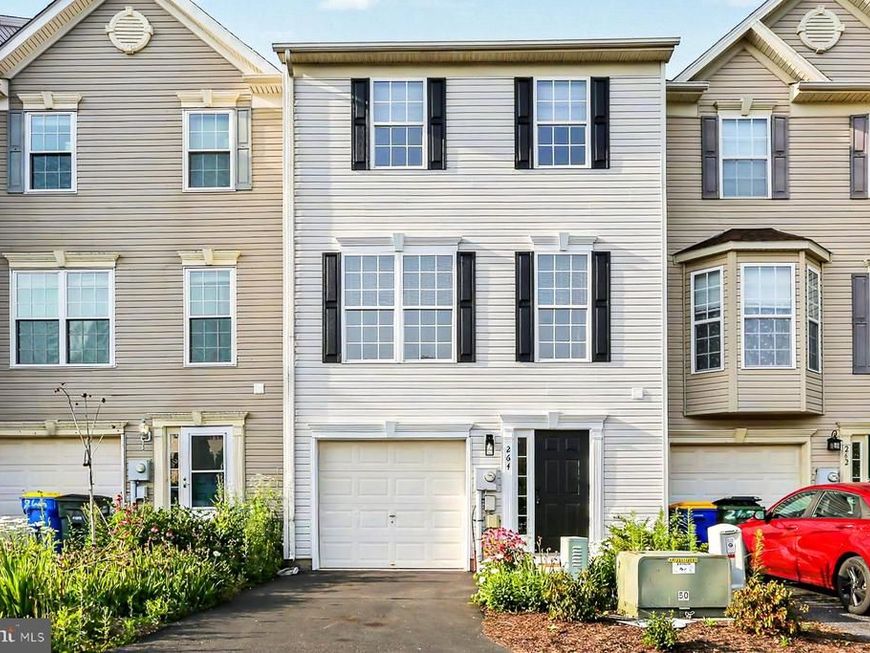
Welcome to this newly remodeled 3-bedroom, 1.5-bath townhouse! Completely move-in ready, this home features fresh paint, brand new carpet throughout, and a brand new roof. The beautifully updated kitchen showcases brand new luxury vinyl plank flooring and stunning granite countertops. Enjoy the open and inviting layout on the main floor, perfect for everyday living and entertaining. Upstairs, you'll find three nicely sized bedrooms and a full bath. The lower level offers a versatile bonus room, perfect for a home office, playroom, or den. The attached garage provides added convenience and extra storage space, while the rear deck overlooks the private, semi-fenced backyard. Don't miss this opportunity to own a beautifully updated home in a convenient location!
Property Features
Property Type: Residential - Townhouse
Cooling: Central A/C
Fuel Type: Natural Gas
Garage: 1
Heating: Forced Air
Home Style: Colonial
Lot Size: 0.07 Acres
Roof Type: Shingle
Stories: 3.0
Taxes: $4,105
Year Built: 2006
Feature Descriptions
Additional Structures: Above Grade
Exterior: Vinyl Siding, Aluminum Siding
HOA Fee: $240.00/Annually
Lot Dimensions: 0.07 Acre(S)
Municipality: YORK TWP
Parking Notes: 1 Total Parking Spaces
Pet Restrictions: Case by Case Basis
Sewer: Public Sewer
SQFT Above Finished: 1780
SQFT Total Finished: 1780
Structure Type: Interior Row/Townhouse
Total Garage/Parking Spaces: 1
Utilities: Electric Available, Natural Gas Available
Water: Public
Local Schools
School District: DALLASTOWN AREA
Listed By / Shown By
Listed By
Agency Name: Charles & Associates RE
Agency Phone: 7172992100
Shown By
Agent Name: The Jodi Reineberg Monti Joines Donna Troupe Team
Agent Phone: Primary: (717) 718-8627
Agency Title: Berkshire Hathaway HomeServices Homesale Realty

 First American
Estimate Your Payment
Estimated Payment
$ 1,021.48 per month $600.68 Principal & Interest $342.08 Property Tax $78.72 Homeowner's Insurance

 Corporate Office - 215 S Centerville Rd. Lancaster, PA 17603
264 Country Ridge Drive | MLS# PAYK2106318
This townhouse located at 264 Country Ridge Drive, Red Lion, PA 17356 is currently listed for sale with an asking price of $269,900. This property was built in 2006 and has 3 bedrooms and 1 full and 1 partial baths with 1780 sq. ft. Country Ridge Drive is located in the BISCAYNE WOODS subdivision within the DALLASTOWN AREA school district. Search BISCAYNE WOODS real estate on www.rjtteam.com today.