Primary: (717) 718-8627 | Office:(717) 235-9050

BEDS3
BATHS2 full
SQUARE FEET1,568
MLS#MDBC2176166
STATUSACTIVE
PROPERTY TYPEResidential - Single Family
SCHOOLBALTIMORE COUNTY PUBLIC SCHOOLS
Property Description
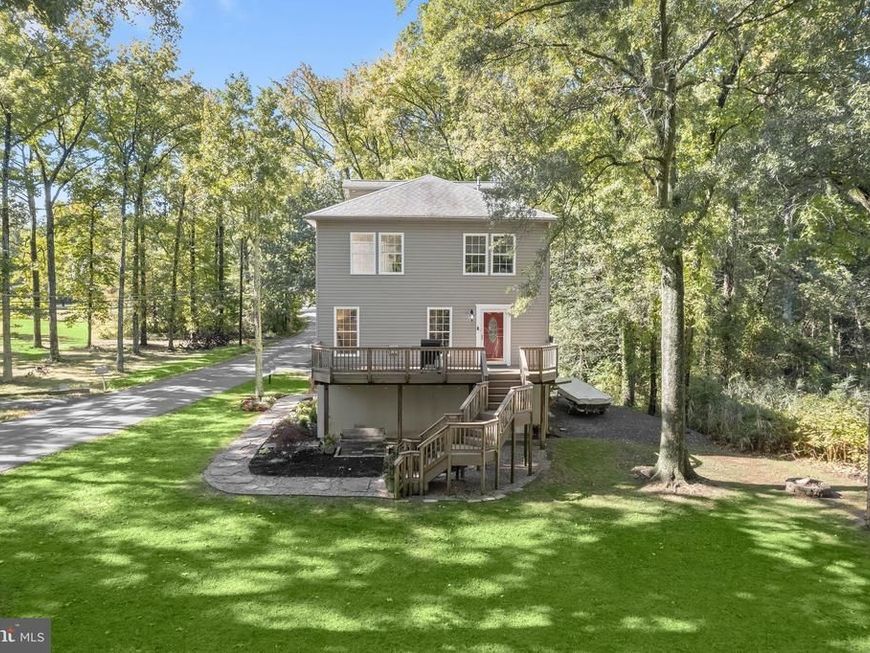
Tucked away in a quiet, secluded waterfront neighborhood, 2408 Barrison Point Road offers a peaceful setting with beautiful views of the Chesapeake Bay! This updated Colonial is situated on a spacious half-acre lot. Inside, you'll find hardwood floors, plenty of natural light, and a spacious living room with a gas fireplace. The kitchen features stainless steel appliances, a center island with seating, and an adjoining dining area. A full, newly renovated bathroom completes the main level. Upstairs offers three bedrooms, including a spacious primary suite with a soaking tub, separate walk-in shower, and access to the laundry room. Outside, enjoy a large deck overlooking the yard and water views, with plenty of room to entertain or relax. The backyard even features a permanently installed lacrosse goal, perfect for practicing right at home! An attached 2 car garage adds extra storage and convenience. Plenty of parking with room for multiple vehicles, plus extra space to park your boat right at home! Recent updates include HVAC improvements, fresh paint, updated bathrooms, landscaping, and more. Located just minutes from Rocky Point Waterfront Park, Rocky Point Golf Course, local restaurants, shopping, and major commuter routes, this home offers the perfect mix of space, comfort, and water living!
Upcoming Open Houses
Open House Saturday October 17th, 10:00am - 12:00pm
Open House Sunday October 18th, 11:00am - 1:00pm
Property Features
Property Type: Residential - Single Family
Basement: Yes
Basement: Front Entrance, Garage Access, Poured Concrete, Walkout Level, Connecting Stairway, Interior Access, Outside Entrance
Cooling: Central A/C, Ceiling Fan(s), Programmable Thermostat
Fireplaces: 1
Fuel Type: Propane - Leased
Garage: 2
Heating: Forced Air, Programmable Thermostat
Home Style: Colonial
Lot Size: 0.51 Acres
Roof Type: Architectural Shingle
Stories: 3.0
Taxes: $4,553
Year Built: 2007
Feature Descriptions
Additional Structures: Above Grade, Below Grade
Appliances: Built-In Microwave, Dishwasher, Dryer, Exhaust Fan, Icemaker, Microwave, Oven - Self Cleaning, Oven/Range - Electric, Refrigerator, Stainless Steel Appliances, Stove, Washer, Water Dispenser, Water Heater
Exterior: Concrete, Vinyl Siding
Exterior: Extensive Hardscape, Exterior Lighting
Fireplace: Gas/Propane, Mantel(s)
Flooring: Carpet, Ceramic Tile, Hardwood
Interior: Attic, Breakfast Area, Carpet, Ceiling Fan(s), Combination Kitchen/Dining, Dining Area, Floor Plan - Open, Kitchen - Eat-In, Kitchen - Island, Recessed Lighting, Bathroom - Soaking Tub, Upgraded Countertops, Window Treatments, Wood Floors
Lake Name: Chesapeake Bay
Lot: Backs to Trees, Front Yard, Landscaping, Premium, Private, Rear Yard, SideYard(s), Trees/Wooded
Lot Dimensions: 0.51 Acre(S)
Parking Features: Asphalt Driveway, Paved Driveway
Parking Notes: 6 Total Parking Spaces
Rooms: Living Room, Dining Room, Primary Bedroom, Bedroom 2,Bedroom 3,Kitchen, Foyer, Laundry
Sewer: Public Septic
Special View Info: Garden/Lawn, Trees/Woods, Water
SQFT Above Finished: 1568
SQFT Total Finished: 1568
Structure Type: Detached
Total Garage/Parking Spaces: 6
Water: Public
Windows: Casement, Double Pane, Insulated, Vinyl Clad
Wooded: Yes
Room Sizes
Foyer: 9 x 13 Level - Main
Living Room: 17 x 13 Level - Main
Dining Room: 9 x 13 Level - Main
Kitchen: 12 x 13 Level - Main
Primary Bedroom: 18 x 11 Level - Upper 1
Bedroom 2: 15 x 13 Level - Upper 1
Bedroom 3: 12 x 13 Level - Upper 1
Local Schools
High School: CHESAPEAKE
Middle School: DEEP CREEK
Elementary School: MIDDLEBOROUGH
School District: BALTIMORE COUNTY PUBLIC SCHOOLS
Listed By / Shown By
Listed By
Agency Name: Northrop Realty
Agency Phone: 4439213900
Shown By
Agent Name: The Jodi Reineberg Monti Joines Donna Troupe Team
Agent Phone: Primary: (717) 718-8627
Agency Title: Berkshire Hathaway HomeServices Homesale Realty

 First American
Estimate Your Payment
Estimated Payment
$ 1,449.24 per month $945.87 Principal & Interest $379.42 Property Tax $123.96 Homeowner's Insurance

 Corporate Office - 215 S Centerville Rd. Lancaster, PA 17603
2408 Barrison Point Road | MLS# MDBC2176166
This single family home located at 2408 Barrison Point Road, Baltimore, MD 21221 is currently listed for sale with an asking price of $425,000. This property was built in 2007 and has 3 bedrooms and 2 full baths with 1568 sq. ft. Barrison Point Road is located within the BALTIMORE COUNTY PUBLIC SCHOOLS school district. Search Baltimore real estate on www.rjtteam.com today.