Primary: (717) 718-8627 | Office:(717) 235-9050

BEDS3
BATHS2 full
SQUARE FEET1,323
MLS#PAYK2107636
STATUSACTIVE
PROPERTY TYPEResidential - Single Family
SUBDIVISIONSHILOH
SCHOOLWEST YORK AREA
Property Description
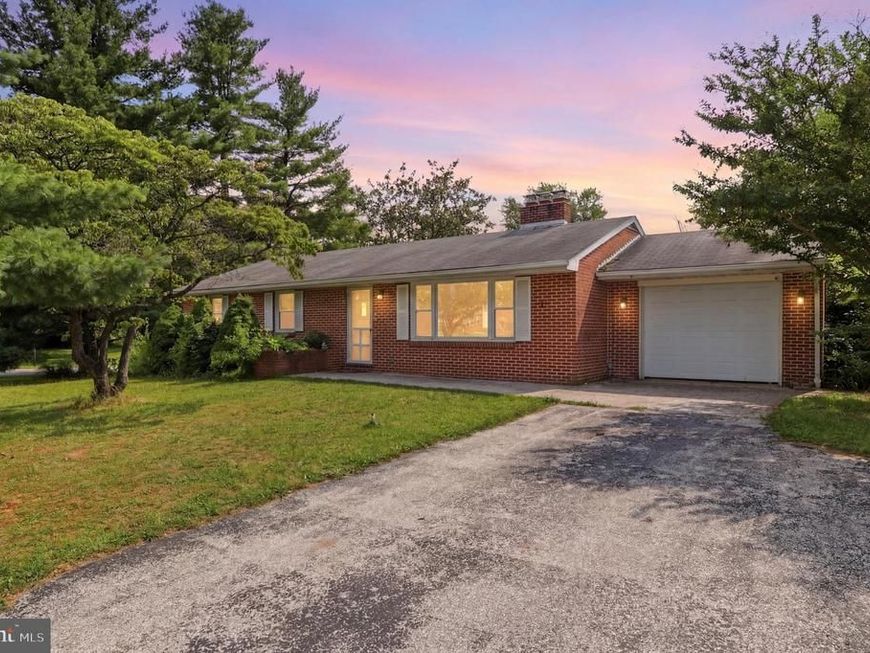
This charming 3-bedroom, 2-bathroom ranch-style home in the desirable Shiloh neighborhood offers a blend of comfort and functionality. Built in 1962, the property features a traditional floor plan with hardwood and vinyl flooring throughout. The eat-in kitchen is equipped with a built-in microwave and gas oven/range, perfect for culinary enthusiasts. Enjoy cozy evenings by one of the two fireplaces or relax in the partially finished basement, which provides ample space for recreation or storage. Set on a generous 0.76-acre lot, the home includes an attached garage and off-street parking for convenience. Nearby parks and recreational areas are ideal for outdoor activities. This property combines a peaceful retreat with the advantages of a vibrant neighborhood, making it a perfect place to call home.
Property Features
Property Type: Residential - Single Family
Basement: Yes
Basement: Full, Heated, Outside Entrance, Partially Finished
Cooling: Central A/C
Fireplaces: 2
Fuel Type: Natural Gas
Garage: 1
Heating: Forced Air
Home Style: Ranch/Rambler
Lot Size: 0.76 Acres
Roof Type: Asphalt
Stories: 1.0
Taxes: $4,154
Year Built: 1962
Feature Descriptions
Additional Structures: Above Grade, Below Grade
Appliances: Built-In Microwave, Oven/Range - Gas
Electric: 100 Amp Service
Exterior: Brick
Flooring: Hardwood, Vinyl
Interior: Ceiling Fan(s), Combination Kitchen/Dining, Floor Plan - Traditional, Kitchen - Eat-In, Wood Floors
Lot Dimensions: 0.76 Acre(S)
Municipality: WEST MANCHESTER TWP
Parking Notes: 5 Total Parking Spaces
Rooms: Living Room, Bedroom 2,Bedroom 3,Kitchen, Basement, Bedroom 1,Bathroom 1
Sewer: Public Sewer
SQFT Above Finished: 1323
SQFT Total Finished: 1323
Structure Type: Detached
Total Garage/Parking Spaces: 5
Water: Public
Room Sizes
Living Room: 17 x 13 Level - Main
Kitchen: 20 x 11 Level - Main
Bedroom 1: 16 x 11 Level - Main
Bedroom 2: 14 x 12 Level - Main
Bedroom 3: 11 x 10 Level - Main
Local Schools
High School: WEST YORK AREA
Middle School: WEST YORK AREA
Elementary School: TRIMMER
School District: WEST YORK AREA
Listed By / Shown By
Listed By
Agency Name: House Broker Realty LLC
Agency Phone: 7177579999
Shown By
Agent Name: The Jodi Reineberg Monti Joines Donna Troupe Team
Agent Phone: Primary: (717) 718-8627
Agency Title: Berkshire Hathaway HomeServices Homesale Realty

 First American
Estimate Your Payment
Estimated Payment
$ 975.22 per month $556.17 Principal & Interest $346.17 Property Tax $72.89 Homeowner's Insurance

 Corporate Office - 215 S Centerville Rd. Lancaster, PA 17603
2400 Derry Road | MLS# PAYK2107636
This single family home located at 2400 Derry Road, York, PA 17408 is currently listed for sale with an asking price of $249,900. This property was built in 1962 and has 3 bedrooms and 2 full baths with 1323 sq. ft. Derry Road is located in the SHILOH subdivision within the WEST YORK AREA school district. Search SHILOH real estate on www.rjtteam.com today.