Primary: (717) 718-8627 | Office:(717) 235-9050

BEDS3
BATHS2 full 1 partial
SQUARE FEET1,800
MLS#MDBC2178736
STATUSACTIVE
PROPERTY TYPEResidential - Townhouse
SUBDIVISIONSEVEN COURTS
SCHOOLBALTIMORE COUNTY PUBLIC SCHOOLS
Property Description
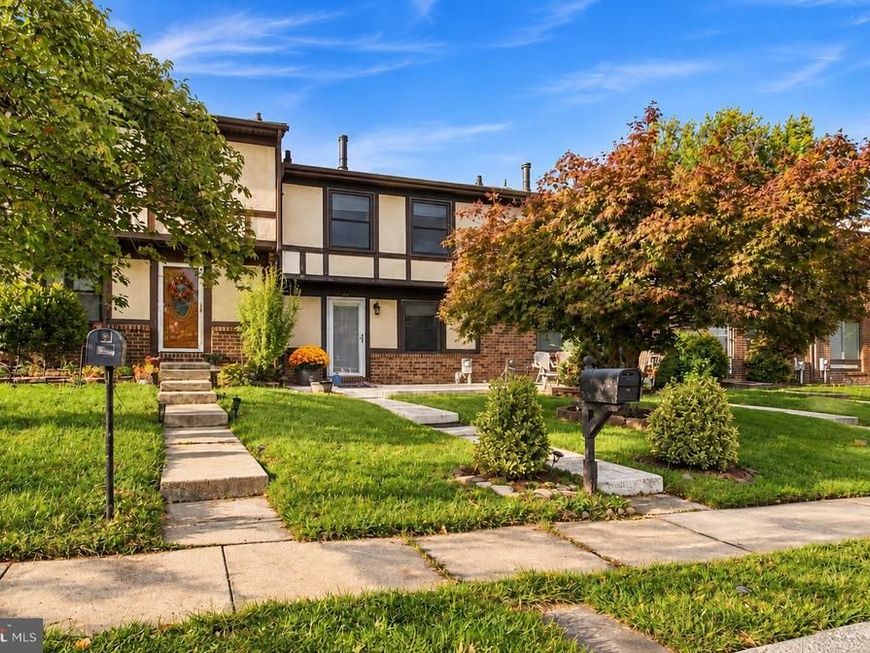
Make this house your home! This well-maintained 3-bedroom, 2.5-bath home offers plenty of natural light, beautiful original hardwood floors in the living and dining rooms, and a lovely kitchen perfect for everyday living and entertaining. Enjoy the finished basement featuring a wet/dry bar and luxury vinyl plank flooring, along with a deck for relaxing or entertaining outdoors. Recent updates include a brand-new HVAC system installed in July 2026 and a roof approximately 3 years old. Additional features include central air conditioning, an attic fan, a dehumidifier, and off-street parking. The home also includes a transferable home warranty and an alarm system. Conveniently located in Parkville with public water and sewer, this home is ready for its next owner to make it their own!
Property Features
Property Type: Residential - Townhouse
Basement: Yes
Basement: Improved, Outside Entrance, Interior Access, Walkout Level, Fully Finished
Fireplaces: 1
Fuel Type: Oil
Heating: Forced Air, Other
Home Style: Tudor, Traditional
Lot Size: 0.00 Acre(S)
Roof Type: Architectural Shingle
Stories: 3.0
Taxes: $3,276
Year Built: 1978
Feature Descriptions
Additional Structures: Above Grade, Below Grade
Appliances: Dishwasher, Dryer - Electric, Oven/Range - Electric, Refrigerator, Water Heater, Microwave, Washer
Exterior: Frame
Fireplace: Wood
Flooring: Ceramic Tile, Hardwood, Laminate Plank, Vinyl
HOA Fee: $208.00/Quarterly
Interior: Attic, Bar, Dining Area, Floor Plan - Open, Formal/Separate Dining Room, Kitchen - Eat-In, Kitchen - Table Space, Pantry, Upgraded Countertops, Wood Floors, Attic/House Fan, Ceiling Fan(s)
Lot Dimensions: 0.00 Acre(S)
Sewer: Public Sewer
SQFT Above Finished: 1320
SQFT Below Finished: 480
SQFT Total Finished: 1800
Structure Type: Interior Row/Townhouse
Water: Public
Windows: Energy Efficient, ENERGY STAR Qualified
Local Schools
School District: BALTIMORE COUNTY PUBLIC SCHOOLS
Listed By / Shown By
Listed By
Agency Name: Allfirst Realty, Inc.
Agency Phone: 4433201344
Shown By
Agent Name: The Jodi Reineberg Monti Joines Donna Troupe Team
Agent Phone: Primary: (717) 718-8627
Agency Title: Berkshire Hathaway HomeServices Homesale Realty

 First American
Estimate Your Payment
Estimated Payment
$ 1,053.34 per month $689.93 Principal & Interest $273.00 Property Tax $90.42 Homeowner's Insurance

 Corporate Office - 215 S Centerville Rd. Lancaster, PA 17603
24 Neves Court | MLS# MDBC2178736
This townhouse located at 24 Neves Court, Parkville, MD 21234 is currently listed for sale with an asking price of $310,000. This property was built in 1978 and has 3 bedrooms and 2 full and 1 partial baths with 1800 sq. ft. Neves Court is located in the SEVEN COURTS subdivision within the BALTIMORE COUNTY PUBLIC SCHOOLS school district. Search SEVEN COURTS real estate on www.rjtteam.com today.