Primary: (717) 718-8627 | Office:(717) 235-9050

BEDS3
BATHS3 full
SQUARE FEET2,074
MLS#MDQA2017910
STATUSACTIVE
PROPERTY TYPEResidential - Townhouse
SUBDIVISIONBAY BRIDGE COVE
SCHOOLQUEEN ANNES COUNTY PUBLIC SCHOOLS
Property Description
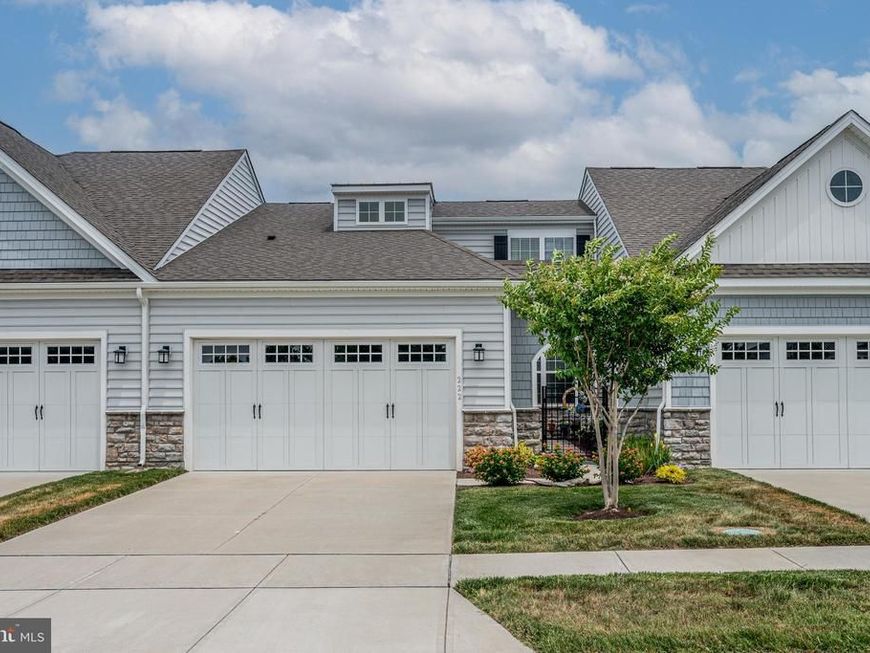
Welcome to this stunning home in the picturesque 55+ Community of Bay Bridge Cove - the place for Kent Island living at its best, so close to the waters of the Chesapeake Bay. This 3-bedroom, 3-bath home offers so many upgraded features. Conveniently located across from the community center and backing up to quiet, tree-lined space, you are steps away from enjoying all the amenities the neighborhood has to offer. Welcoming you at the front of the home is your own private courtyard, with space to sit and relax or socialize with friends under the strings of cafe lights. Walk inside to the warm-toned luxury wood plank vinyl floors throughout the entire first floor; abundant light spills in to accent the paneled foyer with upper crown molding. The roomy kitchen features soft-close cabinets/drawers with lots of storage, pull-out trash and recycle bins, a corner cabinet with lazy-susan shelving, stainless steel appliances, premium countertops and backsplash, under-the-counter lighting, and updated cabinet knobs and pendant lights. The main level great room has plenty of space for a large dining table and your comfortable living room furniture, and features a cozy gas fireplace (and includes a convenient wall mount for your TV). Step into the bright and airy sunroom at the back of the home - make it your book nook, office, or a spot to enjoy your guests. The primary bedroom features a tray ceiling, 2 walk-in closets (one is huge!), and a private bath with tiled shower and ceramic tiled flooring. The 2nd bedroom on the first floor connects to the hall bath. A sizable laundry room includes upgraded Samsung appliances, shelving, and a storage closet. Upstairs you'll find a relaxing retreat with a large loft area, a bedroom with walk-in closet, and a full bath. A bonus feature of this home is the beautifully enhanced loft wall on each side with added railing, making this space safe for the little ones while maintaining the line of sight to the first floor. With ceiling fans throughout, added storm doors on the front and back with pull-down screens, unique custom blinds on all windows matched perfectly to the function of each room, and an irrigation system for low-maintenance gardening, this home may be the perfect one you've been looking for! This thriving community has it all - a calendar of activities and outings, bocce and pickleball, picnics at the crab shack, a pool, indoor gym, library, game rooms, community garden and fresh herb garden, walking paths around the beautifully landscaped ponds, and quick access to the Cross Island Trail right next to the neighborhood. There's so much to do here!
Property Features
Property Type: Residential - Townhouse
Cooling: Central A/C
Fireplaces: 1
Fuel Type: Natural Gas
Garage: 2
Heating: Forced Air
Home Style: Villa
Roof Type: Architectural Shingle
Stories: 2.0
Taxes: $4,677
Year Built: 2022
Feature Descriptions
Accessibility: 2+ Access Exits
Additional Structures: Above Grade, Below Grade
Appliances: Built-In Microwave, Dishwasher, Disposal, Oven/Range - Electric, Refrigerator, Washer, Dryer
Community Amenities: Bike Trail, Billiard Room, Club House, Common Grounds, Community Center, Dog Park, Exercise Room, Fitness Center, Game Room, Jog/Walk Path, Library, Meeting Room, Party Room, Pickleball Courts, Picnic Area, Pool - Outdoor, Recreational Center, Retirement Community, Swimming Pool, Other
Condo/Coop Fee: $365.00/Monthly
Exterior: Vinyl Siding
Exterior: Lawn Sprinkler, Exterior Lighting, Underground Lawn Sprinkler, Street Lights, Other
Fireplace: Gas/Propane
Flooring: Luxury Vinyl Plank, Carpet
Interior: Combination Kitchen/Dining, Crown Moldings, Family Room Off Kitchen, Floor Plan - Open, Kitchen - Island, Primary Bath(s), Sprinkler System, Walk-in Closet(s), Bathroom - Walk-In Shower, Ceiling Fan(s), Combination Dining/Living, Entry Level Bedroom, Kitchen - Gourmet, Pantry, Recessed Lighting, Upgraded Countertops, Window Treatments
Lot: Backs to Trees, Open, Pond
Parking Notes: 2 Total Parking Spaces
Pet Restrictions: Cats OK, Dogs OK
Sewer: Public Sewer
SQFT Above Finished: 2074
SQFT Total Finished: 2074
Structure Type: Interior Row/Townhouse
Total Garage/Parking Spaces: 2
Utilities: Cable TV Available, Electric Available, Phone Available, Propane - Community, Sewer Available, Under Ground, Water Available
Water: Public
Local Schools
School District: QUEEN ANNES COUNTY PUBLIC SCHOOLS
Listed By / Shown By
Listed By
Agency Name: The KW Collective
Agency Phone: 4435741600
Shown By
Agent Name: The Jodi Reineberg Monti Joines Donna Troupe Team
Agent Phone: Primary: (717) 718-8627
Agency Title: Berkshire Hathaway HomeServices Homesale Realty

 First American
Estimate Your Payment
Estimated Payment
$ 1,900.09 per month $1,335.34 Principal & Interest $389.75 Property Tax $175.00 Homeowner's Insurance

 Corporate Office - 215 S Centerville Rd. Lancaster, PA 17603
222 Moorings Circle, Unit 126 | MLS# MDQA2017910
This townhouse located at 222 Moorings Circle, Unit 126, Stevensville, MD 21666 is currently listed for sale with an asking price of $600,000. This property was built in 2022 and has 3 bedrooms and 3 full baths with 2074 sq. ft. Moorings Circle, Unit 126 is located in the BAY BRIDGE COVE subdivision within the QUEEN ANNES COUNTY PUBLIC SCHOOLS school district. Search BAY BRIDGE COVE real estate on www.rjtteam.com today.