Primary: (717) 718-8627 | Office:(717) 235-9050

BEDS4
BATHS2 full
SQUARE FEET1,380
MLS#PAYK2111742
STATUSACTIVE
PROPERTY TYPEResidential - Single Family
SUBDIVISIONWEST YORK BORO
SCHOOLWEST YORK AREA
Property Description
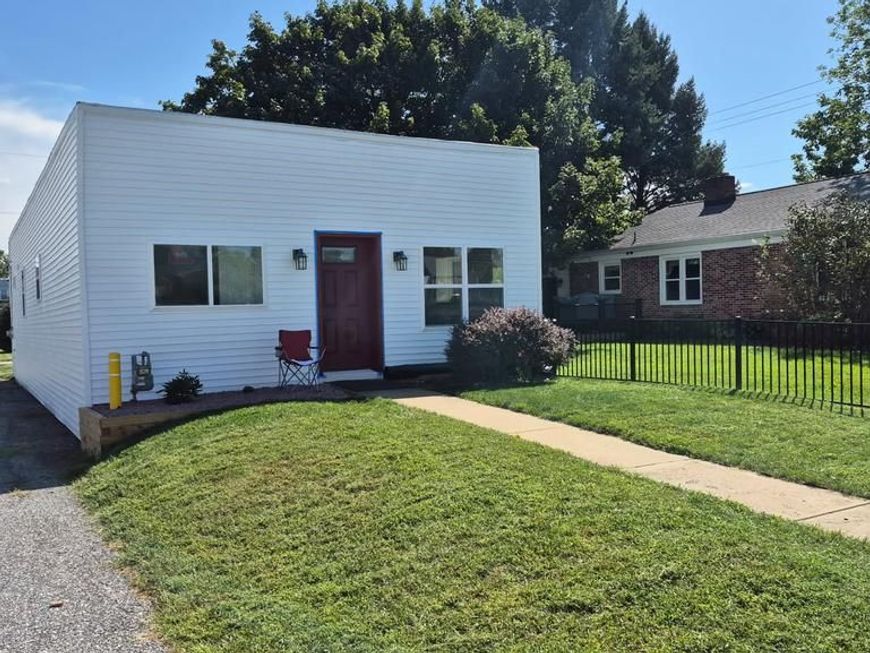
This is a renovated business turned into a residential home. It looks like a box from the outside but is beautiful inside. Everything is new. All new appliances (dish washer, microwave, garbage disposal, electric range, refrigerator, washer and dryer. New flooring throughout. New granite counter tops and kitchen cabinets. New rubber roof and siding. Each room features beautiful 12 inch deep, live edge windowsills. Master bath features a step-in tile shower. It is a one floor building with a small yard so it is perfect for anyone looking to downsize to a place with no stairs and low summer maintenance. The side yard is a mostly unused parking lot so there is plenty of room for outdoor activities.
Property Features
Property Type: Residential - Single Family
Cooling: Central A/C
Fuel Type: Natural Gas
Heating: Forced Air
Home Style: Converted Dwelling
Roof Type: Rubber
Stories: 1.0
Taxes: $2,214
Year Built: 1954
Feature Descriptions
Additional Structures: Above Grade, Below Grade
Electric: 200+ Amp Service, Circuit Breakers
Exterior: Vinyl Siding, Block, CPVC/PVC
Flooring: Concrete, Laminated, Ceramic Tile
Location: Urban
Lot: Level, Rear Yard
Municipality: WEST YORK BORO
Parking Features: Asphalt Driveway
Parking Notes: 2 Total Parking Spaces
Pet Restrictions: No Pet Restrictions
Rooms: Bedroom 2,Bedroom 3,Bedroom 4,Kitchen, Family Room, Bathroom 1,Bathroom 2
Sewer: Public Sewer
SQFT Above Finished: 1380
SQFT Total Finished: 1380
Structure Type: Detached
Total Garage/Parking Spaces: 2
Utilities: Natural Gas Available, Water Available, Above Ground, Electric Available, Sewer Available
Water: Public
Room Sizes
Family Room: 20 x 13 Level - Main
Kitchen: 21 x 9 Level - Main
Bathroom 1: 7 x 6 Level - Main
Bathroom 1: 7 x 13 Level - Main
Bedroom 2: 8 x 15 Level - Main
Bedroom 3: 9 x 10 Level - Main
Bedroom 4: 13 x 13 Level - Main
Bathroom 2: 8 x 8 Level - Main
Local Schools
School District: WEST YORK AREA
Listed By / Shown By
Listed By
Agency Name: Homecoin.com
Agency Phone: 8884002513
Shown By
Agent Name: The Jodi Reineberg Monti Joines Donna Troupe Team
Agent Phone: Primary: (717) 718-8627
Agency Title: Berkshire Hathaway HomeServices Homesale Realty

 First American
Estimate Your Payment
Estimated Payment
$ 939.67 per month $667.67 Principal & Interest $184.50 Property Tax $87.50 Homeowner's Insurance

 Corporate Office - 215 S Centerville Rd. Lancaster, PA 17603
1952 Stanton Street | MLS# PAYK2111742
This single family home located at 1952 Stanton Street, York, PA 17404 is currently listed for sale with an asking price of $299,999. This property was built in 1954 and has 4 bedrooms and 2 full baths with 1380 sq. ft. Stanton Street is located in the WEST YORK BORO subdivision within the WEST YORK AREA school district. Search WEST YORK BORO real estate on www.rjtteam.com today.