Primary: (717) 718-8627 | Office:(717) 235-9050

BEDS4
BATHS4 full 1 partial
SQUARE FEET4,864
MLS#MDMC2259026
STATUSACTIVE
PROPERTY TYPEResidential - Single Family
SUBDIVISIONDELLABROOKE FOREST
SCHOOLMONTGOMERY COUNTY PUBLIC SCHOOLS
Property Description
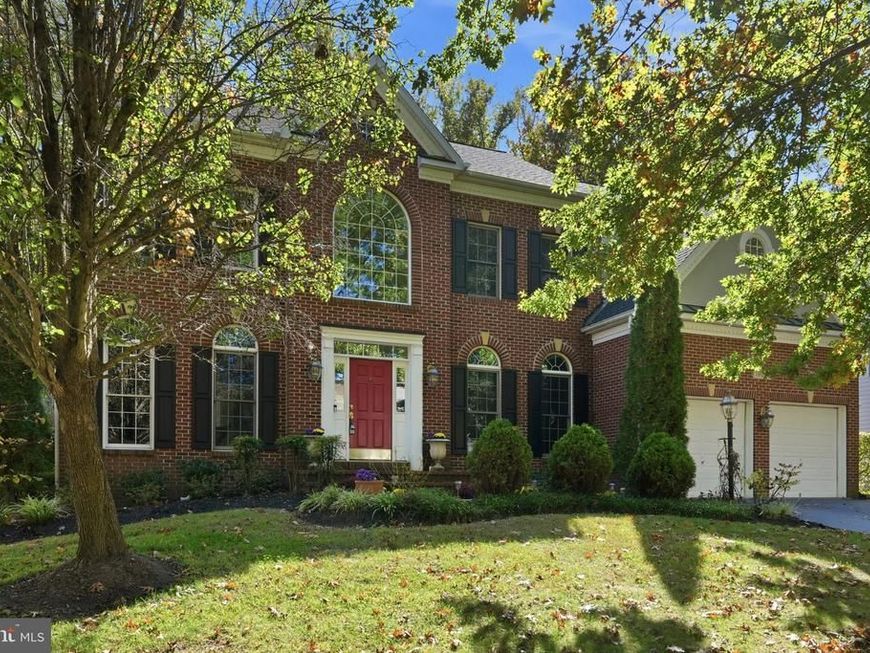
Welcome to this move-in ready 4-bedroom, 4.5-bathroom Brookeville home situated on a prime 0.34-acre lot, complete with major recent updates including a new roof (2025), dual-zone HVAC (2024), hot water heater (2024), gas cooktop (2026), and sump pump (2026). The main level boasts gleaming hardwoods, a two-story foyer, private home office with new carpet, and an open family room with a gas fireplace. The chef's kitchen offers granite countertops, maple cabinets, a 10-foot island, and double ovens, opening to a 14x27 deck with a privacy pergola and fully fenced yard.Upstairs, the primary suite features vaulted ceilings, a sitting room, two walk-in closets, and a spa bath with soaking tub. Three additional bedrooms, two full baths (en-suite and Jack-and-Jill), new carpet, and upper-level laundry complete this floor.The walk-out finished basement is built for entertaining with new carpet, a pool table, full wet bar, workshop, full bath, and storage. Complete with a two-car garage and central vacuum.Ideally located in Montgomery County near Olney shopping, dining, parks, and easy commuting via ICC (MD-200), Rt. 97, and Rt. 108. Book your appointment today! Homes are rarely available in this neighborhood.
Property Features
Property Type: Residential - Single Family
Basement: Yes
Basement: Connecting Stairway, Full, Improved, Heated, Walkout Level
Cooling: Central A/C, Ceiling Fan(s)
Fireplaces: 1
Fuel Type: Natural Gas
Garage: 2
Heating: Forced Air
Home Style: Colonial
Lot Size: 0.34 Acres
Stories: 2.0
Taxes: $11,956
Year Built: 2002
Feature Descriptions
Additional Structures: Above Grade, Below Grade
Appliances: Stove, Washer, Dryer, Dishwasher, Refrigerator, Icemaker, Disposal, Oven - Double, Oven - Wall, Exhaust Fan, Extra Refrigerator/Freezer
Exterior: Vinyl Siding
Exterior: Exterior Lighting
Fencing: Rear
Fireplace: Gas/Propane
Flooring: Hardwood
HOA Fee: $110.00/Monthly
Interior: Bathroom - Soaking Tub, Bathroom - Tub Shower, Bathroom - Walk-In Shower, Carpet, Ceiling Fan(s), Dining Area, Floor Plan - Traditional, Kitchen - Eat-In, Kitchen - Island, Primary Bath(s), Upgraded Countertops, Walk-in Closet(s), Wet/Dry Bar, Wood Floors
Lot Dimensions: 0.34 Acre(S)
Parking Notes: 6 Total Parking Spaces
Rooms: Living Room, Dining Room, Primary Bedroom, Bedroom 2,Bedroom 3,Bedroom 4,Kitchen, Family Room, Foyer, Laundry, Office, Recreation Room, Storage Room, Utility Room, Workshop, Bathroom 2,Bathroom 3,Primary Bathroom, Full Bath, Half Bath
Sewer: Public Sewer
Special View Info: Trees/Woods, Garden/Lawn
SQFT Above Finished: 3564
SQFT Below Finished: 1300
SQFT Total Finished: 4864
Structure Type: Detached
Total Garage/Parking Spaces: 6
Water: Public
Local Schools
School District: MONTGOMERY COUNTY PUBLIC SCHOOLS
Listed By / Shown By
Listed By
Agency Name: Berkshire Hathaway HomeServices PenFed Realty
Agency Phone: 4102660600
Shown By
Agent Name: The Jodi Reineberg Monti Joines Donna Troupe Team
Agent Phone: Primary: (717) 718-8627
Agency Title: Berkshire Hathaway HomeServices Homesale Realty

 First American
Estimate Your Payment
Estimated Payment
$ 3,644.46 per month $2,341.30 Principal & Interest $996.33 Property Tax $306.83 Homeowner's Insurance

 Corporate Office - 215 S Centerville Rd. Lancaster, PA 17603
19013 Dellabrooke Farm Way | MLS# MDMC2259026
This single family home located at 19013 Dellabrooke Farm Way, Brookeville, MD 20833 is currently listed for sale with an asking price of $1,052,000. This property was built in 2002 and has 4 bedrooms and 4 full and 1 partial baths with 4864 sq. ft. Dellabrooke Farm Way is located in the DELLABROOKE FOREST subdivision within the MONTGOMERY COUNTY PUBLIC SCHOOLS school district. Search DELLABROOKE FOREST real estate on www.rjtteam.com today.