Primary: (717) 718-8627 | Office:(717) 235-9050

BEDS3
BATHS3 full 1 partial
SQUARE FEET2,682
MLS#PAYK2108424
STATUSACTIVE
PROPERTY TYPEResidential - Single Family
SUBDIVISIONSTEWARTSTOWN STATION
SCHOOLSOUTH EASTERN
Property Description
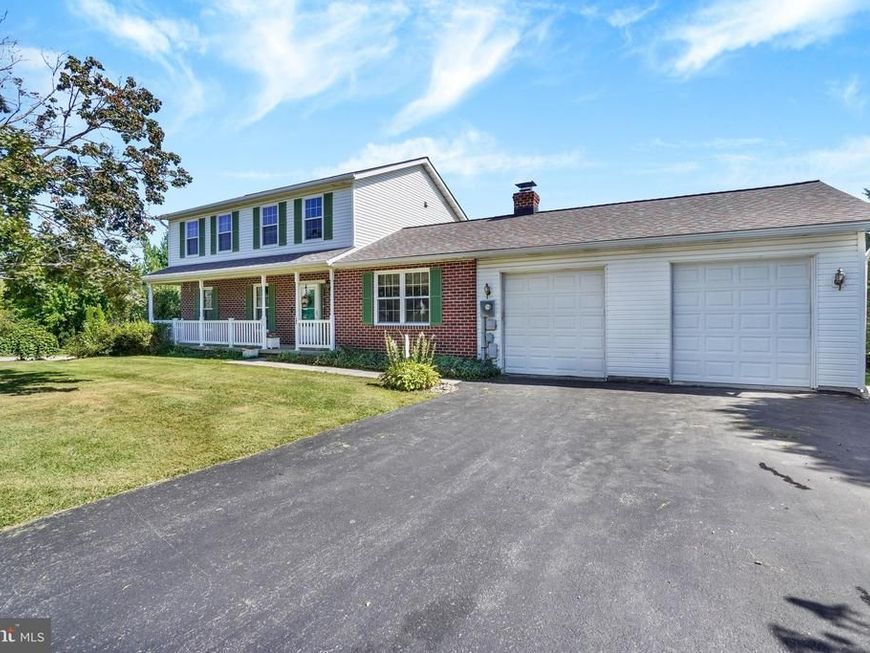
Nestled in the charming Stewartstown Station community, this inviting Colonial offers the perfect blend of comfort, space, and functionality. Featuring three spacious bedrooms and three-and-a-half bathrooms, the home includes a primary bedroom with a private ensuite with walk in shower (2022) and convenient upper-level laundry. The kitchen features granite countertops, a gas range, built-in microwave, and dishwasher, while the cozy wood-burning fireplace creates a welcoming gathering space. The finished lower level expands your living options with a full bathroom, kitchenette, and level walkout—ideal for entertaining, guests, a home office, or additional living space. Outside, the generous 0.42-acre corner lot provides plenty of room for outdoor activities. Relax on the welcoming front porch or enjoy summer gatherings on the spacious deck. An attached front-entry 2 car garage (2004) and ample driveway parking complete this wonderful home, conveniently located near local amenities. Home has replacement windows, furnace and A/C replaced in 2025 and roof was replaced in 2018. SELLER WILL GIVE A CREDIT FOR REPLACEMENT OF CARPET IN PRIMARY BEDROOM AND WALK IN CLOSET WITH AN ACCEPTABLE OFFER.
Property Features
Property Type: Residential - Single Family
Basement: Yes
Basement: Partially Finished, Walkout Level
Cooling: Central A/C
Fireplaces: 1
Fuel Type: Natural Gas
Garage: 2
Heating: 90% Forced Air
Home Style: Colonial
Lot Size: 0.42 Acres
Stories: 2.0
Taxes: $6,295
Year Built: 1993
Feature Descriptions
Additional Structures: Above Grade, Below Grade
Appliances: Built-In Microwave, Dishwasher, Dryer, Oven/Range - Gas, Washer
Exterior: Vinyl Siding
Fireplace: Wood
HOA Fee: $210.00/Annually
Lot: Corner
Lot Dimensions: 0.42 Acre(S)
Municipality: HOPEWELL TWP
Parking Notes: 2 Total Parking Spaces
Rooms: Living Room, Dining Room, Primary Bedroom, Bedroom 2,Bedroom 3,Kitchen, Family Room, Recreation Room
Sewer: Public Sewer
SQFT Above Finished: 2000
SQFT Below Finished: 682
SQFT Total Finished: 2682
Structure Type: Detached
Total Garage/Parking Spaces: 2
Water: Public
Local Schools
High School: KENNARD-DALE
School District: SOUTH EASTERN
Listed By / Shown By
Listed By
Agency Name: Howard Hanna Real Estate Services
Agency Phone: 7172356911
Shown By
Agent Name: The Jodi Reineberg Monti Joines Donna Troupe Team
Agent Phone: Primary: (717) 718-8627
Agency Title: Berkshire Hathaway HomeServices Homesale Realty

 First American
Estimate Your Payment
Estimated Payment
$ 1,531.48 per month $890.23 Principal & Interest $524.58 Property Tax $116.67 Homeowner's Insurance

 Corporate Office - 215 S Centerville Rd. Lancaster, PA 17603
187 E Scarborough Fare | MLS# PAYK2108424
This single family home located at 187 E Scarborough Fare, Stewartstown, PA 17363 is currently listed for sale with an asking price of $400,000. This property was built in 1993 and has 3 bedrooms and 3 full and 1 partial baths with 2682 sq. ft. E Scarborough Fare is located in the STEWARTSTOWN STATION subdivision within the SOUTH EASTERN school district. Search STEWARTSTOWN STATION real estate on www.rjtteam.com today.