Primary: (717) 718-8627 | Office:(717) 235-9050

BEDS2
BATHS2 full
SQUARE FEET1,658
MLS#MDBC2176276
STATUSACTIVE
PROPERTY TYPEResidential - Condominium
SUBDIVISIONDEVON HILL
SCHOOLBALTIMORE COUNTY PUBLIC SCHOOLS
Property Description
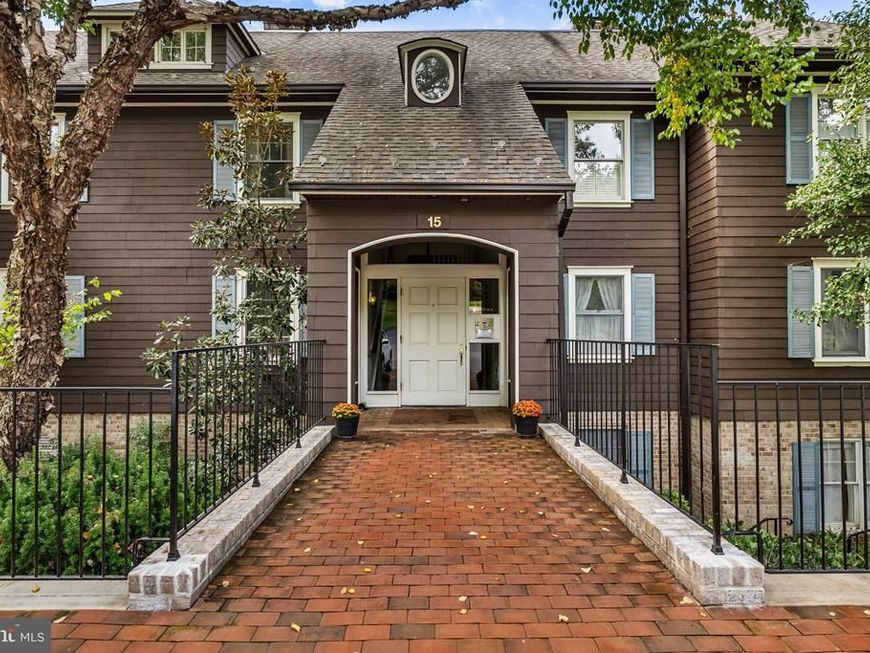
Located in the desirable and unique Devon Hill community of Baltimore County. This inviting two-bedroom condo with den offers comfortable, easy living in a peaceful setting nestled on approximately 20 acres of rolling landscape and Olmsted Gardens. Loc ate on the lower level the remodeled kitchen features granite countertops and stainless steel appliances, while the spacious living room, complete with a fireplace, opens to a private patio—perfect for relaxing and enjoying the surrounding privacy. A traditional dining room provides an ideal setting for entertaining, and the primary suite features a beautifully renovated bath and generous closet space. There is a second bedroom, bath and versatile den with built-ins and pocket doors. Thoughtful updates throughout, this home offers a wonderful combination of comfort, style, and convenience. Pop over to The Corner Pantry, Pepe's, The Ivy Bookshop, Mt. Washington, Whole Foods, Roland Park Library, Petit Louis and Johnny’s.
Property Features
Property Type: Residential - Condominium
Cooling: Central A/C
Fireplaces: 1
Fuel Type: Electric
Heating: 90% Forced Air
Home Style: Traditional
Roof Type: Asphalt
Stories: 3.0
Taxes: $6,581
Year Built: 1983
Feature Descriptions
Additional Structures: Above Grade
Appliances: Stainless Steel Appliances, Refrigerator, Oven - Wall, Cooktop, Dishwasher, Disposal, Washer, Dryer
Community Amenities: Common Grounds
Condo/Coop Fee: $1234.87/Monthly
Exterior: Shake Siding
Exterior: Sidewalks
Fireplace: Mantel(s)
Flooring: Ceramic Tile, Carpet
Interior: Bathroom - Walk-In Shower, Built-Ins, Carpet, Dining Area, Floor Plan - Traditional, Formal/Separate Dining Room, Primary Bath(s), Window Treatments
Parking Features: Unassigned
Pet Restrictions: Size/Weight Restriction
Rooms: Living Room, Dining Room, Primary Bedroom, Bedroom 2,Kitchen, Den
Sewer: Public Sewer
SQFT Above Finished: 1658
SQFT Total Finished: 1658
Structure Type: Penthouse Unit/Flat/Apartment
Water: Public
Local Schools
School District: BALTIMORE COUNTY PUBLIC SCHOOLS
Listed By / Shown By
Listed By
Agency Name: O'Conor, Mooney & Fitzgerald
Agency Phone: 4103218800
Shown By
Agent Name: The Jodi Reineberg Monti Joines Donna Troupe Team
Agent Phone: Primary: (717) 718-8627
Agency Title: Berkshire Hathaway HomeServices Homesale Realty

 First American
Estimate Your Payment
Estimated Payment
$ 1,794.45 per month $1,101.66 Principal & Interest $548.42 Property Tax $144.38 Homeowner's Insurance

 Corporate Office - 215 S Centerville Rd. Lancaster, PA 17603
15 Devon Hill Road, Unit C6 | MLS# MDBC2176276
This condo located at 15 Devon Hill Road, Unit C6, Baltimore, MD 21210 is currently listed for sale with an asking price of $495,000. This property was built in 1983 and has 2 bedrooms and 2 full baths with 1658 sq. ft. Devon Hill Road, Unit C6 is located in the DEVON HILL subdivision within the BALTIMORE COUNTY PUBLIC SCHOOLS school district. Search DEVON HILL real estate on www.rjtteam.com today.