Primary: (717) 718-8627 | Office:(717) 235-9050

BEDS4
BATHS2 full 1 partial
SQUARE FEET2,336
MLS#PAYK2107262
STATUSACTIVE
PROPERTY TYPEResidential - Single Family
SUBDIVISIONCLOVERFIELD FARMS
SCHOOLSOUTH EASTERN
Property Description
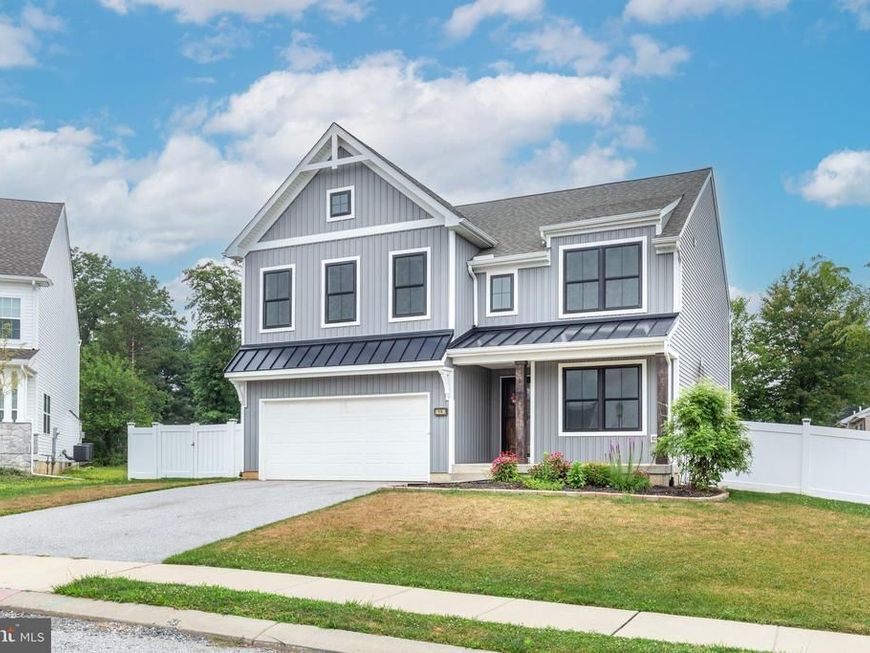
Your chance to purchase a nearly new colonial home in Stewartstown has arrived. This 4 bedroom home at Cloverfield is available immediately and it will knock your socks off! Thoughtful design and many upgrades went into this new build in 2021. The kitchen, dining and living area are open for entertaining ease. An abundance of cabinets, huge pantry, quartz counters and stainless appliances are a chefs dream. The mudroom offers storage and an additional coat closet perfect for the kids backpacks & sports equipment. A den or play space is conveniently located on the first floor as well. LVP flooring throughout the main floor. Upstairs, you'll find convenient laundry room at the bedroom level. Each bedroom has carpet, freshly painted and a great walk in closet. The primary suite welcomes you to relax with a large walk in shower, soaking tub and dual vanities. Upgraded lighting, doors and black windows throughout the home. The basement is ready to be finished if you are looking for space for additional rooms w/ an egress window, radon system and 3 pc bath rough in. Outside the owners have added an awesome stamped concrete patio, covered w/ roof, a fenced back yard and a shed.
Property Features
Property Type: Residential - Single Family
Basement: Rough Bath Plumb, Unfinished, Space For Rooms
Basement: Yes
Cooling: Central A/C
Fuel Type: Natural Gas
Garage: 2
Heating: Forced Air
Home Style: Colonial
Lot Size: 0.19 Acres
Stories: 2.0
Taxes: $8,596
Year Built: 2021
Feature Descriptions
Additional Structures: Above Grade, Below Grade
Appliances: Dishwasher, Microwave, Oven/Range - Gas, Refrigerator, Washer, Dryer
Exterior: Sidewalks, Other
Exterior: Vinyl Siding
Fencing: Rear, Vinyl
Flooring: Luxury Vinyl Plank, Carpet
HOA Fee: $420.00/Annually
Interior: Bathroom - Soaking Tub, Bathroom - Walk-In Shower, Ceiling Fan(s), Combination Kitchen/Dining, Family Room Off Kitchen, Kitchen - Island, Pantry, Primary Bath(s), Recessed Lighting, Upgraded Countertops, Walk-in Closet(s)
Lot: Landscaping, Level, Private, Rear Yard
Lot Dimensions: 0.19 Acre(S)
Municipality: STEWARTSTOWN BORO
Parking Features: Asphalt Driveway
Parking Notes: 4 Total Parking Spaces
Rooms: Living Room, Primary Bedroom, Bedroom 2,Bedroom 3,Bedroom 4,Kitchen, Den, Laundry, Mud Room, Primary Bathroom, Half Bath
Sewer: Public Sewer
SQFT Above Finished: 2336
SQFT Total Finished: 2336
Structure Type: Detached
Total Garage/Parking Spaces: 4
Water: Public
Windows: Double Hung
Local Schools
School District: SOUTH EASTERN
Listed By / Shown By
Listed By
Agency Name: RE/MAX Solutions
Agency Phone: 4108714300
Shown By
Agent Name: The Jodi Reineberg Monti Joines Donna Troupe Team
Agent Phone: Primary: (717) 718-8627
Agency Title: Berkshire Hathaway HomeServices Homesale Realty

 First American
Estimate Your Payment
Estimated Payment
$ 2,063.05 per month $1,190.68 Principal & Interest $716.33 Property Tax $156.04 Homeowner's Insurance

 Corporate Office - 215 S Centerville Rd. Lancaster, PA 17603
15 Cloverfield Street | MLS# PAYK2107262
This single family home located at 15 Cloverfield Street, Stewartstown, PA 17363 is currently listed for sale with an asking price of $535,000. This property was built in 2021 and has 4 bedrooms and 2 full and 1 partial baths with 2336 sq. ft. Cloverfield Street is located in the CLOVERFIELD FARMS subdivision within the SOUTH EASTERN school district. Search CLOVERFIELD FARMS real estate on www.rjtteam.com today.