Primary: (717) 718-8627 | Office:(717) 235-9050

BEDS2
BATHS2 full
SQUARE FEET924
MLS#PAYK2112868
STATUSACTIVE
PROPERTY TYPEResidential - Mobile Home
SUBDIVISIONWINDY BRAE MANOR
SCHOOLRED LION AREA
Property Description
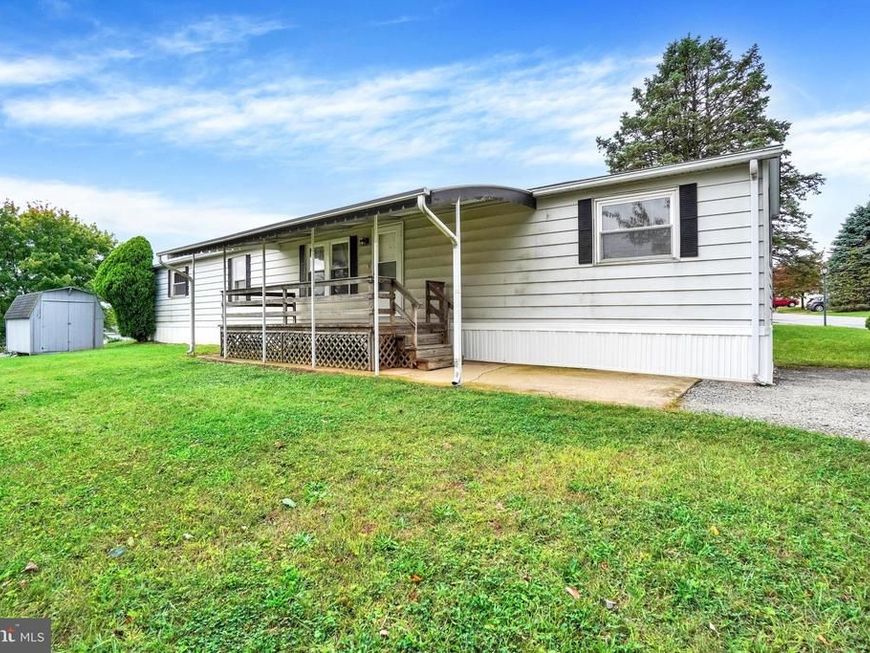
Pristine, beautifully maintained home in a quiet setting yet conveniently close to everything! Enjoy a nice, open kitchen, a spacious and light-filled living room, 2 bedrooms, 2 full baths, full-size laundry, and generous closet space throughout. Relax on the covered front deck or take advantage of the shed for additional storage. This home offers comfort, convenience, and easy living in a peaceful location, just minutes from Walmart, Giant, Saubel’s, and other everyday amenities. A wonderful place to call home!
Property Features
Property Type: Residential - Mobile Home
Cooling: Central A/C
Fuel Type: Natural Gas
Heating: 90% Forced Air
Home Style: Ranch/Rambler
Lot Size: 0.00 Acre(S)
Stories: 1.0
Taxes: $275
Year Built: 1984
Feature Descriptions
Additional Structures: Above Grade
Exterior: Modular/Manufactured, Vinyl Siding, Wood Siding
HOA Fee: $500.00/Monthly
Lot: Cleared, Level
Lot Dimensions: 0.00 Acre(S)
Municipality: NORTH HOPEWELL TWP
Number of Rooms: 7
Parking Notes: 2 Total Parking Spaces
Pet Restrictions: Breed Restrictions
Rooms: Living Room, Bedroom 2,Kitchen, Bedroom 1,Laundry, Bathroom 1,Bathroom 2
Sewer: Community Septic Tank
Special View Info: Garden/Lawn
SQFT Above Finished: 924
SQFT Total Finished: 924
Structure Type: Manufactured
Total Garage/Parking Spaces: 2
Water: Public
Room Sizes
Living Room: 16 x 13 Level - Main
Kitchen: 10 x 13 Level - Main
Laundry: 8 x 6 Level - Main
Bedroom 1: 11 x 13 Level - Main
Bedroom 2: 10 x 13 Level - Main
Local Schools
School District: RED LION AREA
Listed By / Shown By
Listed By
Agency Name: Cummings & Co. Realtors
Agency Phone: 7179005990
Shown By
Agent Name: The Jodi Reineberg Monti Joines Donna Troupe Team
Agent Phone: Primary: (717) 718-8627
Agency Title: Berkshire Hathaway HomeServices Homesale Realty

 First American
Estimate Your Payment
Estimated Payment
$ 173.95 per month $133.53 Principal & Interest $22.92 Property Tax $17.50 Homeowner's Insurance

 Corporate Office - 215 S Centerville Rd. Lancaster, PA 17603
137 Carbridge Road W | MLS# PAYK2112868
This single family home located at 137 Carbridge Road W, Stewartstown, PA 17363 is currently listed for sale with an asking price of $60,000. This property was built in 1984 and has 2 bedrooms and 2 full baths with 924 sq. ft. Carbridge Road W is located in the WINDY BRAE MANOR subdivision within the RED LION AREA school district. Search WINDY BRAE MANOR real estate on www.rjtteam.com today.