Primary: (717) 718-8627 | Office:(717) 235-9050

BEDS3
BATHS2 full
SQUARE FEET1,456
MLS#PAYK2112206
STATUSACTIVE UNDER CONTRACT
PROPERTY TYPEResidential - Mobile Home
SUBDIVISIONWINDY BRAE MHP
SCHOOLRED LION AREA
Property Description
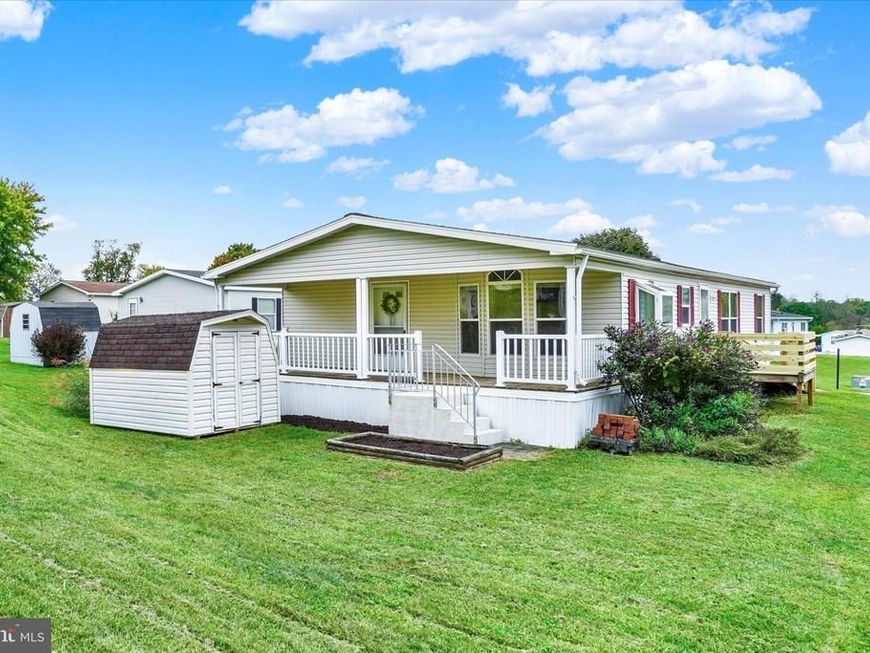
WELCOME HOME TO THIS 3 BEDROOM 2 BATH PINE GROVE DOUBLE WIDE. THIS WELL CARED FOR HOME BOASTS 1456 SQ FT OF LIVING SPACE. CATHEDRAL CEILINGS THROUGHOUT, LARGE LIVING ROOM, & SPACIOUS KITCHEN W/LOTS OF CABINETS, BUFFET AREA & BREAKFAST NOOK/DINING AREA. THE PRIMARY BEDROOM HAS A WALK IN CLOSET, HUGE ENSUITE BATH W/SOAKING TUB & SEPARATE SHOWER & THERE'S 2 ADDITIONAL BEDROOMS FOR GUESTS, CRAFTS OR AN EXCERCISE ROOM. THE LAUNDRY ROOM FEATURES A STACKABLE WASHER & DRYER. THE COVERED BACK DECK IS A GREAT OUTDOOR SPACE FOR ENJOYING YOUR MORNING COFFEE OR EVENING SUNSETS. SHED IS INCLUDED. SALE IS CONTINGENT UPON BUYER BEING PARK APPROVED. THIS ONE WON'T LAST LONG!! SCHEDULE YOUR PRIVATE SHOWING TODAY!!
Property Features
Property Type: Residential - Mobile Home
Cooling: Central A/C
Fuel Type: Propane - Leased
Heating: Forced Air
Home Style: Ranch/Rambler, Modular/Pre-Fabricated
Lot Size: 0.00 Acre(S)
Roof Type: Architectural Shingle
Stories: 1.0
Taxes: $1,675
Year Built: 2003
Feature Descriptions
Accessibility: Level Entry - Main
Additional Structures: Above Grade
Appliances: Dishwasher, Oven/Range - Electric, Refrigerator, Washer/Dryer Stacked
Exterior: Vinyl Siding
Interior: Ceiling Fan(s), Carpet, Bathroom - Walk-In Shower, Bathroom - Soaking Tub, Breakfast Area, Dining Area, Kitchen - Country, Kitchen - Island, Recessed Lighting, Walk-in Closet(s)
Lot Dimensions: 0.00 Acre(S)
Municipality: NORTH HOPEWELL TWP
Number of Rooms: 8
Pet Restrictions: Breed Restrictions
Sewer: Community Septic Tank
SQFT Above Finished: 1456
SQFT Total Finished: 1456
Structure Type: Manufactured
Water: Public
Windows: Vinyl Clad
Local Schools
School District: RED LION AREA
Listed By / Shown By
Listed By
Agency Name: Howard Hanna Real Estate Services
Agency Phone: 7172356911
Shown By
Agent Name: The Jodi Reineberg Monti Joines Donna Troupe Team
Agent Phone: Primary: (717) 718-8627
Agency Title: Berkshire Hathaway HomeServices Homesale Realty

 First American
Estimate Your Payment
Estimated Payment
$ 441.65 per month $267.07 Principal & Interest $139.58 Property Tax $35.00 Homeowner's Insurance

 Corporate Office - 215 S Centerville Rd. Lancaster, PA 17603
132 Gateshead Drive | MLS# PAYK2112206
This single family home located at 132 Gateshead Drive, Stewartstown, PA 17363 is currently listed for sale with an asking price of $120,000. This property was built in 2003 and has 3 bedrooms and 2 full baths with 1456 sq. ft. Gateshead Drive is located in the WINDY BRAE MHP subdivision within the RED LION AREA school district. Search WINDY BRAE MHP real estate on www.rjtteam.com today.