Primary: (717) 718-8627 | Office:(717) 235-9050

BEDS4
BATHS2 full 1 partial
SQUARE FEET1,920
MLS#MDHW2074062
STATUSACTIVE
PROPERTY TYPERental - Single Family
SUBDIVISIONEAGLES LOFT
SCHOOLHOWARD COUNTY PUBLIC SCHOOL SYSTEM
Property Description
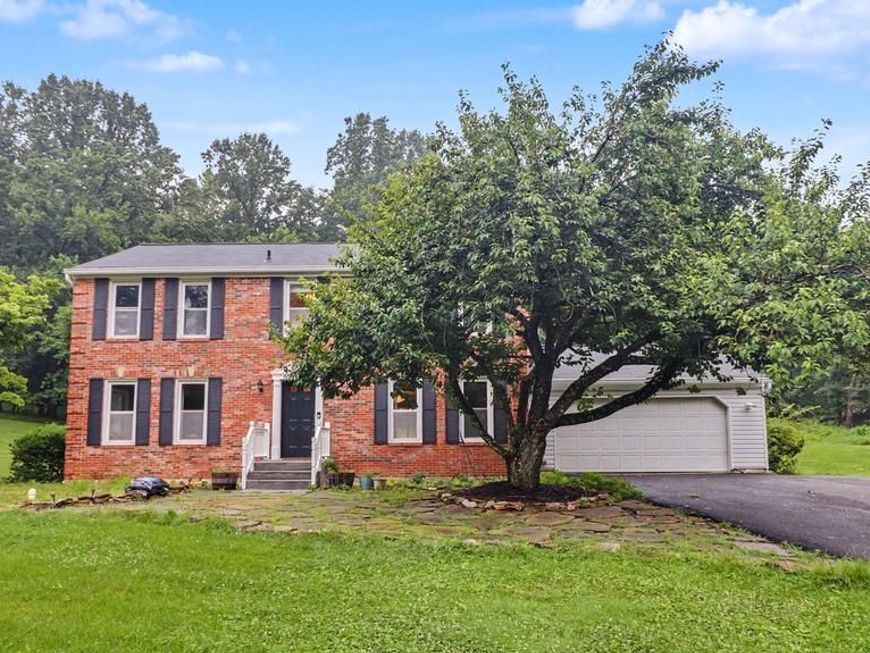
Beautiful brick-front Colonial single-family home in a quiet neighborhood in Ellicott City, located on a spacious 1+ acre lot and zoned for top-rated Howard County schools. This well-maintained 4-bedroom, 2.5-bathroom home features hardwood floors on the main level, a sun-filled living room with a bay window, a cozy family room with a wood-burning fireplace, and a formal dining room with another bay window. The newly renovated kitchen boasts white cabinets, granite countertops, and stainless steel appliances. Upstairs includes a spacious master suite with a walk-in closet and ensuite bathroom, along with three additional bedrooms and a full hallway bathroom. The large basement offers plenty of storage space, and the home includes an attached 2-car garage along with flat front and backyards perfect for outdoor enjoyment. Move-in ready and perfect for comfortable family living—schedule your tour today!
Property Features
Property Type: Rental - Single Family
Basement: Yes
Basement: Full, Sump Pump
Cooling: Central A/C
Fireplaces: 1
Fuel Type: Electric
Garage: 2 car attached
Heating: Central, Heat Pump(s)
Home Style: Colonial
Lot Size: 1.20 Acres
Roof Type: Asphalt
Stories: 3.0
Year Built: 1979
Feature Descriptions
Additional Structures: Above Grade, Below Grade
Exterior: Brick Front, Vinyl Siding
Exterior: Exterior Lighting, Play Equipment
Fireplace: Brick, Wood
Flooring: Carpet, Ceramic Tile, Hardwood, Laminated
Interior: Attic, Bathroom - Tub Shower, Breakfast Area, Chair Railings, Crown Moldings, Family Room Off Kitchen, Floor Plan - Traditional, Primary Bath(s), Walk-in Closet(s), Wood Floors
Lot Dimensions: 1.20 Acre(S)
Parking Features: Attached Garage, Driveway, Asphalt Driveway, Shared Driveway
Pet Restrictions: No Pet Restrictions
Sewer: Septic Exists
Special View Info: Panoramic, Scenic Vista
SQFT Above Finished: 1920
SQFT Total Finished: 1920
Structure Type: Detached
Total Garage/Parking Spaces: 2
Utilities: Under Ground
Water: Private, Well
Windows: Bay/Bow, Double Hung, Double Pane, Screens
Local Schools
High School: GLENELG
Middle School: FOLLY QUARTER
Elementary School: TRIADELPHIA RIDGE
School District: HOWARD COUNTY PUBLIC SCHOOL SYSTEM
Listed By / Shown By
Listed By
Agency Name: DMV United Realty LLC
Agency Phone: 4106578788
Shown By
Agent Name: The Jodi Reineberg Monti Joines Donna Troupe Team
Agent Phone: Primary: (717) 718-8627
Agency Title: Berkshire Hathaway HomeServices Homesale Realty

 First American

 Corporate Office - 215 S Centerville Rd. Lancaster, PA 17603
13083 Williamfield Drive | MLS# MDHW2074062
This property located at 13083 Williamfield Drive, Ellicott City, MD 21042 is currently listed for rent with an asking price of $3,700 / Monthly. Williamfield Drive is located within the HOWARD COUNTY PUBLIC SCHOOL SYSTEM school district. Search Ellicott City real estate on www.rjtteam.com today.