Primary: (717) 718-8627 | Office:(717) 235-9050

BEDS3
BATHS2 full 3 partial
SQUARE FEET2,555
MLS#MDAA2158980
STATUSACTIVE
PROPERTY TYPEResidential - Townhouse
SUBDIVISIONSUMMERFIELD VILLAGE
SCHOOLANNE ARUNDEL COUNTY PUBLIC SCHOOLS
Property Description
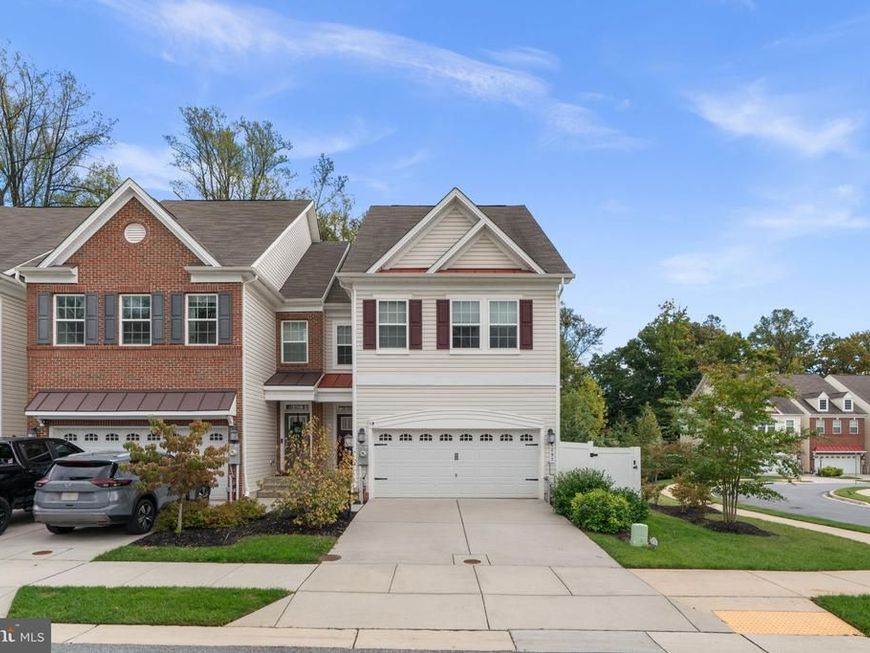
HUGE BONUS: ASSUMABLE VA LOAN AT 2.25%! Qualified buyers may assume the seller's existing VA mortgage at a rate that's nearly impossible to find today, subject to lender approval. See the attached Assumable VA Loan Information sheet for details. Welcome to 1297 Orchid Road in Gambrills! Built just six years ago, this end-unit townhome spreads across four finished levels with 3 bedrooms, 2 full baths, 3 half baths, and a rooftop deck. The main level is designed for everyday living and entertaining, with a kitchen anchored by a large island, plus a living room and a dining room. Upstairs, the first upper level holds all three bedrooms, two full baths, and the laundry. The fourth level is a finished living space with its own half bath that opens to the rooftop deck, a great place to relax or entertain. The finished walkout lower level is a versatile bonus space for whatever your lifestyle needs. Outside, the fenced yard is ready for play, pets, or gardening, and a sprinkler system keeps the lawn looking its best. An attached 2-car garage provides secure parking and storage, and guest parking is available across the street. Community amenities include a tot lot and a dog park. Gambrills puts you near Fort Meade, Annapolis, the Naval Academy, DC, and Waugh Chapel shopping and dining, with easy access to major commuter routes. Newer construction, a rooftop deck, and a 2.25% assumable loan make this one to see. Schedule your showing today!
Property Features
Property Type: Residential - Townhouse
Basement: Yes
Basement: Connecting Stairway, Walkout Level, Fully Finished
Cooling: Central A/C
Fuel Type: Natural Gas
Garage: 2
Heating: Forced Air
Home Style: Colonial
Lot Size: 0.60 Acres
Roof Type: Architectural Shingle
Stories: 4.0
Taxes: $6,604
Year Built: 2020
Feature Descriptions
Additional Structures: Above Grade, Below Grade
Appliances: Built-In Microwave, Built-In Range, Dishwasher, Disposal, Dryer, Exhaust Fan, Stainless Steel Appliances, Oven - Wall, Refrigerator, Icemaker, Washer
Community Amenities: Common Grounds, Community Center, Jog/Walk Path, Tot Lots/Playground
Electric: 200+ Amp Service
Exterior: Brick, Vinyl Siding
Exterior: Roof Deck, Sidewalks, Underground Lawn Sprinkler, Street Lights, Exterior Lighting
Fencing: Privacy, Vinyl, Rear
Flooring: Carpet, Laminate Plank, Ceramic Tile
HOA Fee: $111.50/Monthly
Interior: Combination Dining/Living, Floor Plan - Open, Pantry, Bathroom - Stall Shower, Carpet, Dining Area, Crown Moldings, Kitchen - Gourmet, Kitchen - Island, Primary Bath(s), Recessed Lighting, Upgraded Countertops, Walk-in Closet(s), Window Treatments, Wood Floors
Location: Corner Lot/Unit
Lot: Backs to Trees
Lot Dimensions: 0.60 Acre(S)
Parking Features: Paved Driveway
Parking Notes: 4 Total Parking Spaces
Rooms: Living Room, Dining Room, Primary Bedroom, Bedroom 2,Kitchen, Bedroom 1,Loft, Recreation Room, Primary Bathroom, Full Bath, Half Bath
Sewer: Public Sewer
SQFT Above Finished: 1939
SQFT Below Finished: 616
SQFT Total Finished: 2555
Structure Type: End of Row/Townhouse
Total Garage/Parking Spaces: 4
Utilities: Under Ground
Water: Public
Windows: Double Pane, Screens, Vinyl Clad
Room Sizes
Loft: 22 x 15 Level - Upper 2
Primary Bedroom: 15 x 14 Level - Upper 1
Primary Bathroom: 13 x 9 Level - Upper 1
Full Bath: 9 x 7 Level - Upper 1
Bedroom 1: 11 x 11 Level - Upper 1
Bedroom 2: 12 x 11 Level - Upper 1
Kitchen: 10 x 19 Level - Main
Living Room: 14 x 14 Level - Main
Dining Room: 14 x 10 Level - Main
Recreation Room: 22 x 21 Level - Lower 1
Local Schools
School District: ANNE ARUNDEL COUNTY PUBLIC SCHOOLS
Listed By / Shown By
Listed By
Agency Name: Providence Realty
Agency Phone: 4107872888
Shown By
Agent Name: The Jodi Reineberg Monti Joines Donna Troupe Team
Agent Phone: Primary: (717) 718-8627
Agency Title: Berkshire Hathaway HomeServices Homesale Realty

 First American
Estimate Your Payment
Estimated Payment
$ 2,375.33 per month $1,613.54 Principal & Interest $550.33 Property Tax $211.46 Homeowner's Insurance

 Corporate Office - 215 S Centerville Rd. Lancaster, PA 17603
1297 Orchid Road | MLS# MDAA2158980
This townhouse located at 1297 Orchid Road, Gambrills, MD 21054 is currently listed for sale with an asking price of $725,000. This property was built in 2020 and has 3 bedrooms and 2 full and 3 partial baths with 2555 sq. ft. Orchid Road is located in the SUMMERFIELD VILLAGE subdivision within the ANNE ARUNDEL COUNTY PUBLIC SCHOOLS school district. Search SUMMERFIELD VILLAGE real estate on www.rjtteam.com today.