Primary: (717) 718-8627 | Office:(717) 235-9050

BEDS3
BATHS1 full 1 partial
SQUARE FEET1,382
MLS#PALA2095292
STATUSACTIVE
PROPERTY TYPEResidential - Townhouse
SUBDIVISIONCHESTNUT HILL
SCHOOLSCHOOL DISTRICT OF LANCASTER
Property Description
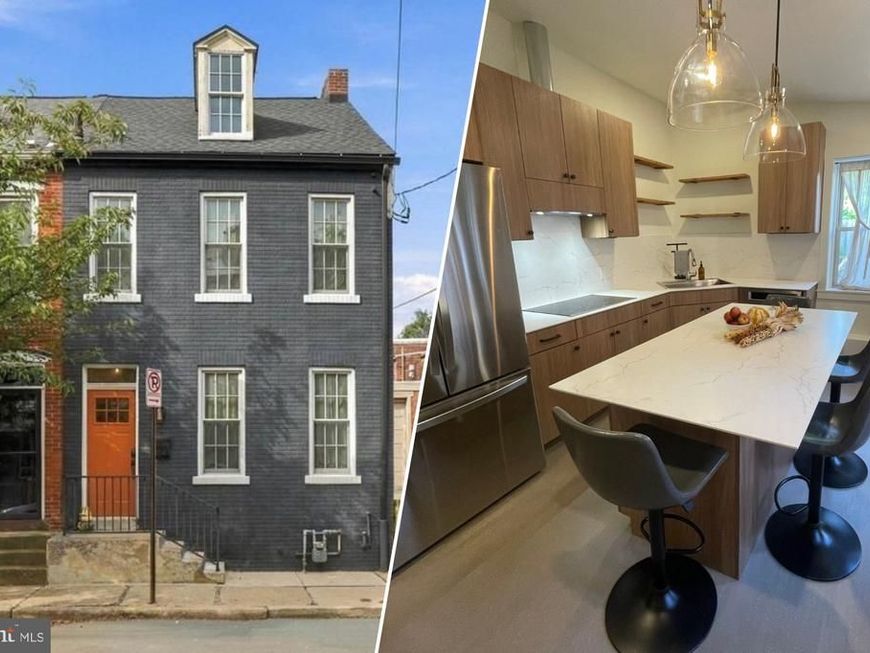
Step inside this professionally remodeled, lovingly maintained sturdy brick home and discover city living perfection! Shining refinished hardwood floors greet you in the dining and living rooms. A convenient powder room was added on the first floor (tough to find in city homes of this size!). Be dazzled at the kitchen fit for a king's chef! Truly a foodie's dream: high end appliances, (double oven, induction cooktop, counter-depth refrigerator, 3 tier rack dishwasher, deep single basin stainless sink) tons of storage, and a huge island with seating for four. With warm cork flooring, Wilsonart "European-inspired Thinscape Composite" countertops and backsplash, and Wilsonart "HPL Woodgrains" laminate custom designed cabinetry made by a local cabinet maker, this kitchen truly became the heart of the home for its current owners. Note the custom floating shelves made from the original beams removed during the remodel. Brick from the original back of the house was revealed and highlighted for added appeal. Lastly, the ceiling, pendant and undercabinet lighting is all dimmable. Upstairs you will find two bedrooms and a bathroom complete with a Kohler 15" deep soaking bathtub. Note, too, the previously installed high-value upgrade of Pella "Lifestyle Series" windows throughout the original main portion of the house. These premium windows are energy efficient, double pane glass, "double-hung" style, which features the "tilt-in" operation for easy exterior cleaning, and are the beautiful Douglas Fir wood clad interior option, with low maintenance aluminum exterior. On the third floor, the original wood stairs just need some elbow grease to come alive, and the seller is offering a $2,000 flooring credit (with an acceptable offer) so you can bring your own vision to refinish the original wood floor or cover with the material of your choice. This room is climate controlled and has a closet as well. Ample laundry space and a huge work bench is found in the basement, which stays dry and comfortable thanks to the dehumidifier system. The backyard offers a nice quiet respite complete with some reimagined pieces for gardening or relaxing, including plenty of spots for vertical & bed growing, vintage pallets from the neighborhood warehouse to display your potted plant collection, a fire pit, and the original radiator from the kitchen, now repurposed into a unique art piece. Enjoy the urban sunset views from all of the back of the house windows and the patio. This shining beacon of city living is less than half a block from the beloved Chestnut Hill Cafe, and a quick stroll to West Art, Luca & Cabalar, Central Market & Lemon Street Market, The Fulton Theater, and all that Downtown Lancaster has to offer! It's a Walker's Paradise! The owners had planned to make this their "long-term city dream home," designing the kitchen with the idea of "one floor living" in mind. Remodeling Contractor Numa Design & Build created renderings for an addition behind the kitchen which would feature a small bedroom/studio area, full bathroom and laundry room. Maybe their dream might be yours as well? Lastly, for added peace of mind, the sellers will provide a one-year Home Warranty!
Property Features
Property Type: Residential - Townhouse
Basement: Yes
Basement: Shelving
Cooling: Ductless/Mini-Split
Fuel Type: Electric, Natural Gas
Heating: Radiator, Baseboard - Electric, Forced Air
Home Style: Traditional
Lot Size: 0.04 Acres
Roof Type: Shingle
Stories: 2.5
Taxes: $4,371
Year Built: 1860
Feature Descriptions
Accessibility: 2+ Access Exits
Additional Structures: Above Grade, Below Grade
Appliances: Built-In Range, Dishwasher, Dryer, Energy Efficient Appliances, Washer, ENERGY STAR Refrigerator, Exhaust Fan, Humidifier, Microwave, Oven/Range - Electric, Range Hood, Disposal
Electric: 200+ Amp Service
Exterior: Brick
Fencing: Board
Flooring: Hardwood, Luxury Vinyl Plank, Bamboo, Other
Interior: Built-Ins, Kitchen - Gourmet, Kitchen - Island, Upgraded Countertops, Window Treatments, Wood Floors
Location: Urban
Lot Dimensions: 0.04 Acre(S)
Municipality: LANCASTER CITY
Pet Restrictions: No Pet Restrictions
Sewer: Public Sewer
SQFT Above Finished: 1382
SQFT Total Finished: 1382
Structure Type: End of Row/Townhouse
Water: Public
Windows: Energy Efficient, Double Hung, Double Pane, Wood Frame
Local Schools
High School: MCCASKEY CAMPUS
Middle School: JOHN F REYNOLDS
Elementary School: FULTON E.S.
School District: SCHOOL DISTRICT OF LANCASTER
Listed By / Shown By
Listed By
Agency Name: Keller Williams Elite
Agency Phone: 7175532500
Shown By
Agent Name: The Jodi Reineberg Monti Joines Donna Troupe Team
Agent Phone: Primary: (717) 718-8627
Agency Title: Berkshire Hathaway HomeServices Homesale Realty

 First American
Estimate Your Payment
Estimated Payment
$ 1,257.62 per month $789.85 Principal & Interest $364.25 Property Tax $103.51 Homeowner's Insurance

 Corporate Office - 215 S Centerville Rd. Lancaster, PA 17603
124 N Pine Street | MLS# PALA2095292
This townhouse located at 124 N Pine Street, Lancaster, PA 17603 is currently listed for sale with an asking price of $354,900. This property was built in 1860 and has 3 bedrooms and 1 full and 1 partial baths with 1382 sq. ft. N Pine Street is located in the CHESTNUT HILL subdivision within the SCHOOL DISTRICT OF LANCASTER school district. Search CHESTNUT HILL real estate on www.rjtteam.com today.