Primary: (717) 718-8627 | Office:(717) 235-9050

BEDS2
BATHS1 full
SQUARE FEET1,884
MLS#MDWO2039512
STATUSPENDING
PROPERTY TYPEResidential - Single Family
SUBDIVISIONSNUG HARBOR
SCHOOLWORCESTER COUNTY PUBLIC SCHOOLS
Property Description
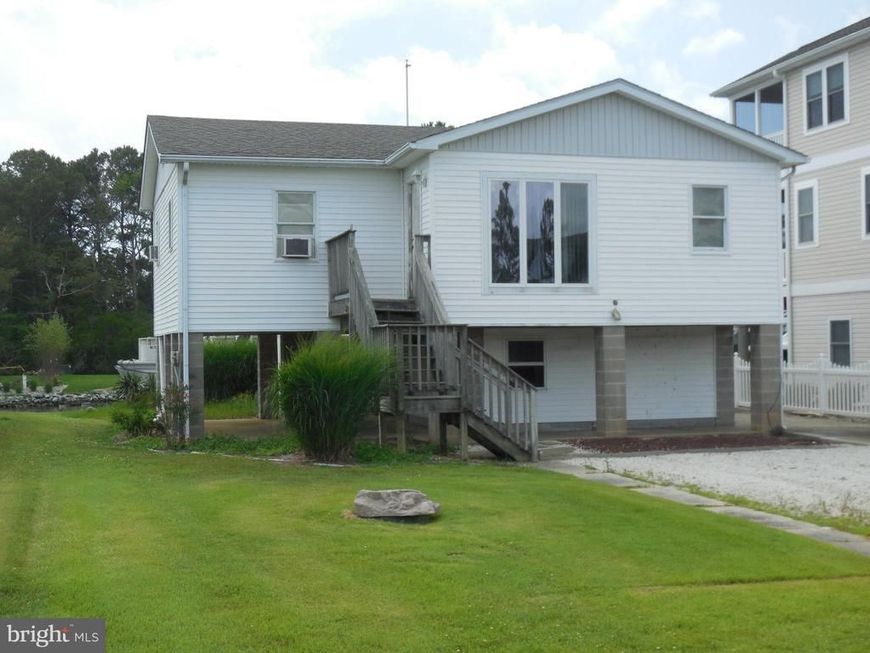
ESTATE SALE * EXCELLENT OPPORTUNITY TO BUY A SINGLE HOME LOCATED ON A DEEP CANAL WITH A 8,000 LBS BOAT LIFT * DIRECT ACCESS TO THE OPEN BAY * SHORT DISTANCE TO THE INLET BY BOAT * THE SNUG HARBOR AREA IS A WATERFRONT COMMUNITY WITH NO HOA FEES OR CITY TAXES * WALK OUT YOUR FRONT DOOR TO GO FISHING, BOATING OR KAYAKING * HOUSE NEEDS A MINIMUM OF A DEEP CLEAN, PAINTING AND FLOOR COVERINGS * OR EXPAND THE FLOOR PLAN AND DO A HIGH END REMODEL * BEING SOLD AS-IS * CASH / CONVENTIONAL /PRIVATE FUNDING / 203K * THIS PROPERTY IS LOCATED AMONGST SEVERAL $1.5 MILLION DOLLAR + HOMES * ASSATEAGUE ISLAND PARK * FRONTIER TOWN * THE CHARMING TOWN OF BERLIN, POPULAR RESTAURANTS, SHOPS * 3 MILE DRIVE TO THE BEACH AND BOARDWALK OF OCEAN CITY
Property Features
Property Type: Residential - Single Family
Cooling: None
Fuel Type: Electric
Heating: Baseboard - Electric
Home Style: Coastal
Lot Size: 0.11 Acres
Roof Type: Asphalt
Stories: 1.0
Taxes: $3,386
Year Built: 1961
Feature Descriptions
Additional Structures: Above Grade, Below Grade
Building Name: NONE AVAILABLE
Exterior: Frame, Vinyl Siding
Exterior: Secure Storage
Flooring: Carpet
Lot: Bulkheaded, Cleared, Fishing Available, Level
Lot Dimensions: 0.11 Acre(S)
Parking Notes: 4 Total Parking Spaces
Pet Restrictions: No Pet Restrictions
Rooms: Kitchen, Family Room, Breakfast Room, Storage Room, Bathroom 1,Bathroom 2
Sewer: Grinder Pump, Public Sewer
Special View Info: Canal
SQFT Above Finished: 942
SQFT Below Finished: 942
SQFT Total Finished: 1884
Structure Type: Detached
Total Garage/Parking Spaces: 4
Water: Well
Water Access: Boat - Powered
Waterfront: Private Dock Site
Room Sizes
Family Room: 18 x 12 Level - Main
Bathroom 1: 12 x 14 Level - Main
Bathroom 2: 12 x 10 Level - Main
Kitchen: 10 x 7 Level - Main
Breakfast Room: 9 x 7 Level - Main
Storage Room: 7 x 8 Level - Main
Local Schools
School District: WORCESTER COUNTY PUBLIC SCHOOLS
Listed By / Shown By
Listed By
Agency Name: Advance Realty, Inc.
Agency Phone: 4102568700
Shown By
Agent Name: The Jodi Reineberg Monti Joines Donna Troupe Team
Agent Phone: Primary: (717) 718-8627
Agency Title: Berkshire Hathaway HomeServices Homesale Realty

 First American
Estimate Your Payment
Estimated Payment
$ 1,591.13 per month $1,157.29 Principal & Interest $282.17 Property Tax $151.67 Homeowner's Insurance

 Corporate Office - 215 S Centerville Rd. Lancaster, PA 17603
12330 Snug Harbor Road | MLS# MDWO2039512
This single family home located at 12330 Snug Harbor Road, Berlin, MD 21811 is currently listed for sale with an asking price of $520,000. This property was built in 1961 and has 2 bedrooms and 1 full baths with 1884 sq. ft. Snug Harbor Road is located in the SNUG HARBOR subdivision within the WORCESTER COUNTY PUBLIC SCHOOLS school district. Search SNUG HARBOR real estate on www.rjtteam.com today.