Primary: (717) 718-8627 | Office:(717) 235-9050

BEDS4
BATHS1 full
SQUARE FEET1,092
MLS#MDBC2177514
STATUSACTIVE
PROPERTY TYPEResidential - Single Family
SUBDIVISIONROSEDALE
SCHOOLBALTIMORE COUNTY PUBLIC SCHOOLS
Property Description
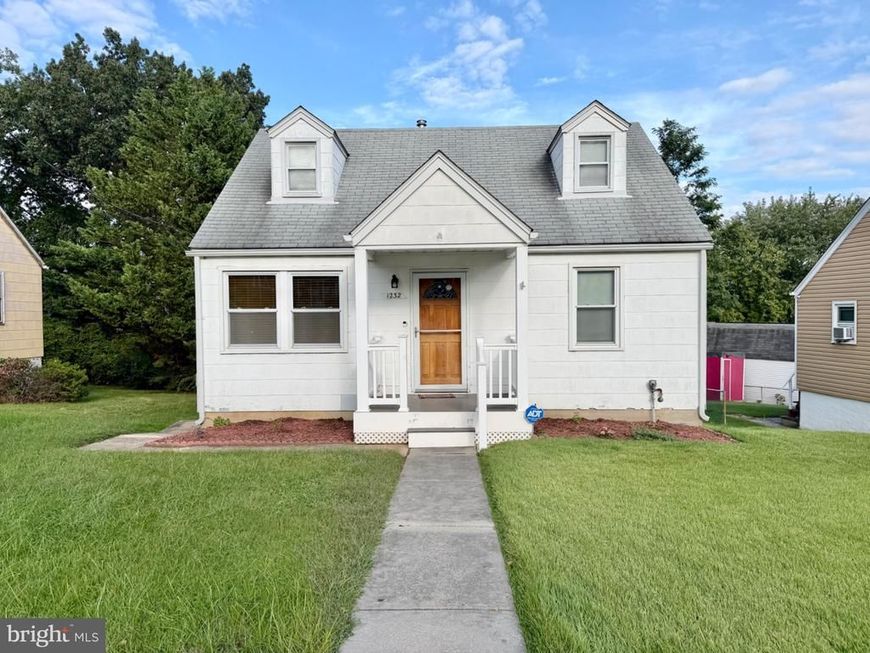
Charming 4 bedroom, 1 full bath Cape Cod with a covered front porch. The main level offers a welcoming living room that leads into the kitchen with wood flooring, along with a hallway leading to the primary bedroom, second bedroom, and full bath. Upstairs, you’ll find two additional bedrooms, providing flexible space for guests, an office, or additional living needs. The unfinished basement includes windows, walkout stairs, washer, dryer, double laundry sink, and plenty of room for storage or future finished living space. Enjoy the outdoor space on rear deck overlooking the level rear yard.
Property Features
Property Type: Residential - Single Family
Basement: Yes
Basement: Outside Entrance, Rear Entrance, Sump Pump, Full, Daylight, Full, Interior Access, Space For Rooms, Walkout Stairs, Windows
Cooling: Ceiling Fan(s), Central A/C
Fuel Type: Natural Gas
Heating: Hot Water, Baseboard - Hot Water
Home Style: Cape Cod
Lot Size: 0.14 Acres
Roof Type: Asphalt, Shingle
Stories: 3.0
Taxes: $2,202
Year Built: 1957
Feature Descriptions
Additional Structures: Above Grade, Below Grade
Appliances: Dryer, Oven/Range - Gas, Range Hood, Refrigerator, Washer, Water Heater
Electric: 100 Amp Service
Exterior: Shingle Siding
Exterior: Sidewalks
Fencing: Rear, Chain Link
Flooring: Carpet, Ceramic Tile, Hardwood, Wood
Interior: Kitchen - Table Space, Window Treatments, Wood Floors, Floor Plan - Traditional, Bathroom - Tub Shower, Carpet, Ceiling Fan(s), Combination Kitchen/Dining, Crown Moldings, Entry Level Bedroom, Family Room Off Kitchen, Kitchen - Eat-In
Lot: Level, Rear Yard, Front Yard
Lot Dimensions: 0.14 Acre(S)
Pet Restrictions: Cats OK, Dogs OK
Rooms: Living Room, Primary Bedroom, Bedroom 2,Bedroom 3,Bedroom 4,Kitchen, Basement, Bathroom 1
Sewer: Public Sewer
SQFT Above Finished: 1092
SQFT Total Finished: 1092
Structure Type: Detached
Water: Public
Windows: Double Pane, Screens, Vinyl Clad
Room Sizes
Bedroom 3: 15 x 12 Level - Upper 1
Bedroom 4: 12 x 10 Level - Upper 1
Living Room: 13 x 12 Level - Main
Kitchen: 12 x 10 Level - Main
Primary Bedroom: 12 x 11 Level - Main
Bedroom 2: 11 x 10 Level - Main
Basement: 26 x 25 Level - Lower 1
Local Schools
School District: BALTIMORE COUNTY PUBLIC SCHOOLS
Listed By / Shown By
Listed By
Agency Name: Weichert, Realtors - Diana Realty
Agency Phone: 4108931200
Shown By
Agent Name: The Jodi Reineberg Monti Joines Donna Troupe Team
Agent Phone: Primary: (717) 718-8627
Agency Title: Berkshire Hathaway HomeServices Homesale Realty

 First American
Estimate Your Payment
Estimated Payment
$ 938.64 per month $667.65 Principal & Interest $183.50 Property Tax $87.50 Homeowner's Insurance

 Corporate Office - 215 S Centerville Rd. Lancaster, PA 17603
1232 Berk Avenue | MLS# MDBC2177514
This single family home located at 1232 Berk Avenue, Baltimore, MD 21237 is currently listed for sale with an asking price of $299,990. This property was built in 1957 and has 4 bedrooms and 1 full baths with 1092 sq. ft. Berk Avenue is located in the ROSEDALE subdivision within the BALTIMORE COUNTY PUBLIC SCHOOLS school district. Search ROSEDALE real estate on www.rjtteam.com today.